
Eight-storey design
A multi-level residential development planned for an established urban neighborhood.
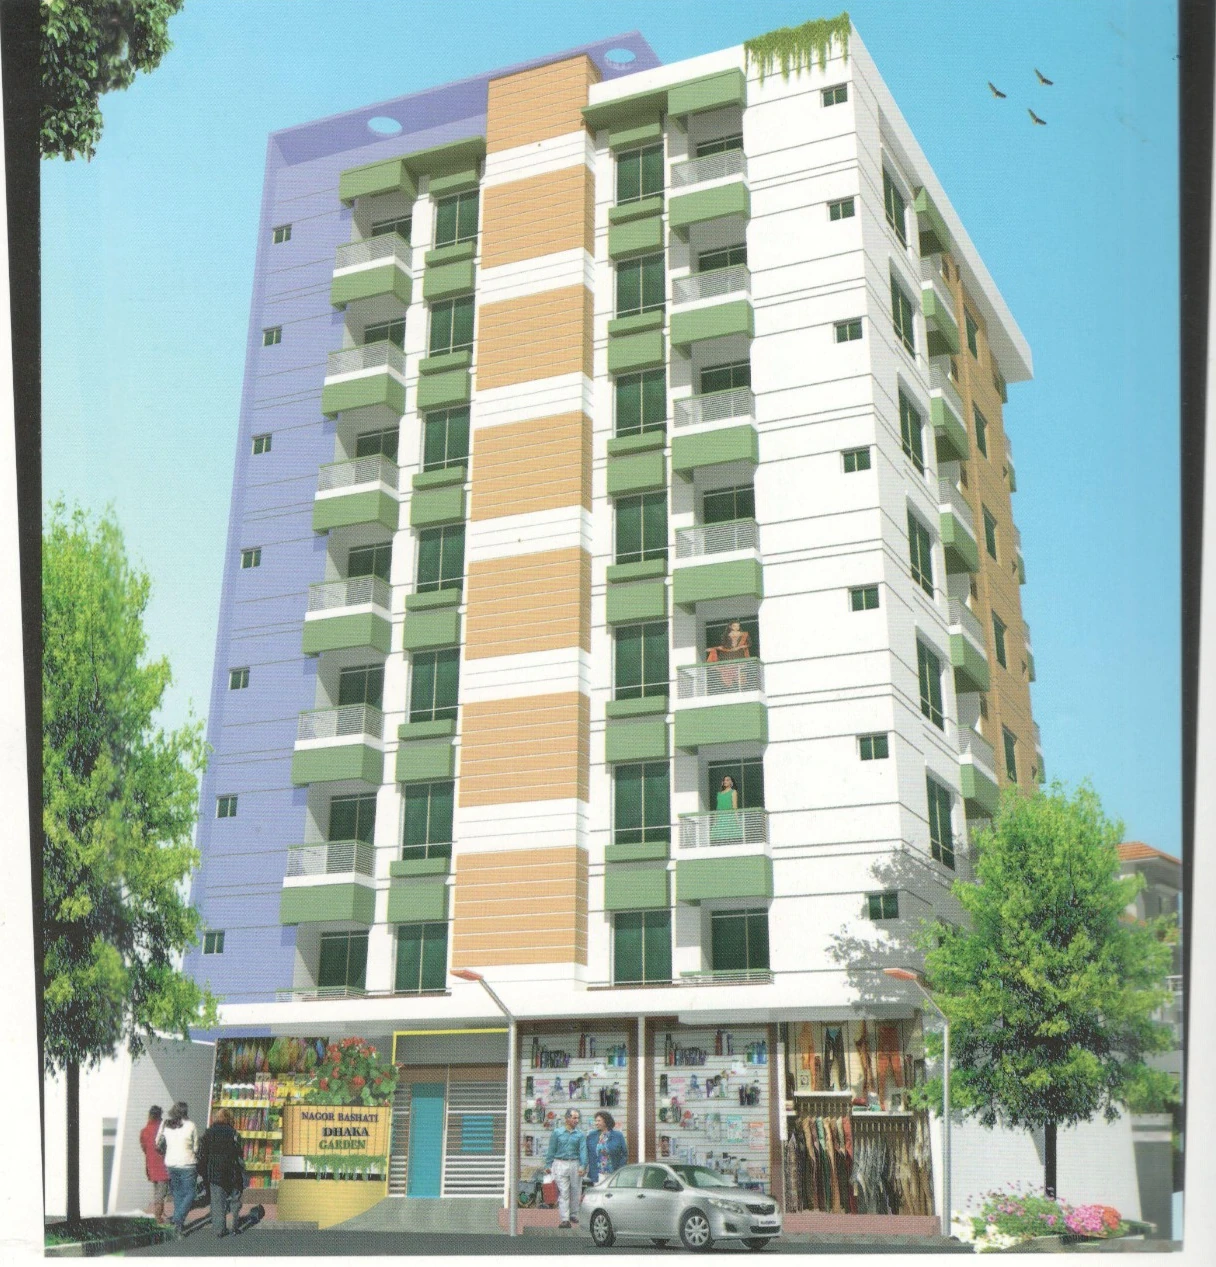
An eight-storey residential development in Riazbag, Khilgaon, planned around spacious family living, practical circulation and two well-proportioned apartments on each typical floor.
Dhaka Garden was planned as a comfortable urban home with generous rooms, distinct living zones and everyday services arranged around a central lift and stair core.
The project is located at Dag 392, Block B, Riazbag Thana Road, Khilgaon, Dhaka. It is an eight-storey residential building with two apartments on each typical floor.
Both Type A and Type B are approximately 1,280 square feet. Each layout includes three bedrooms, formal living, family living, dining, a kitchen, three bathrooms and three verandas.
Switch between the ground floor, the complete typical-floor arrangement and the individual Type A and Type B apartment plans.
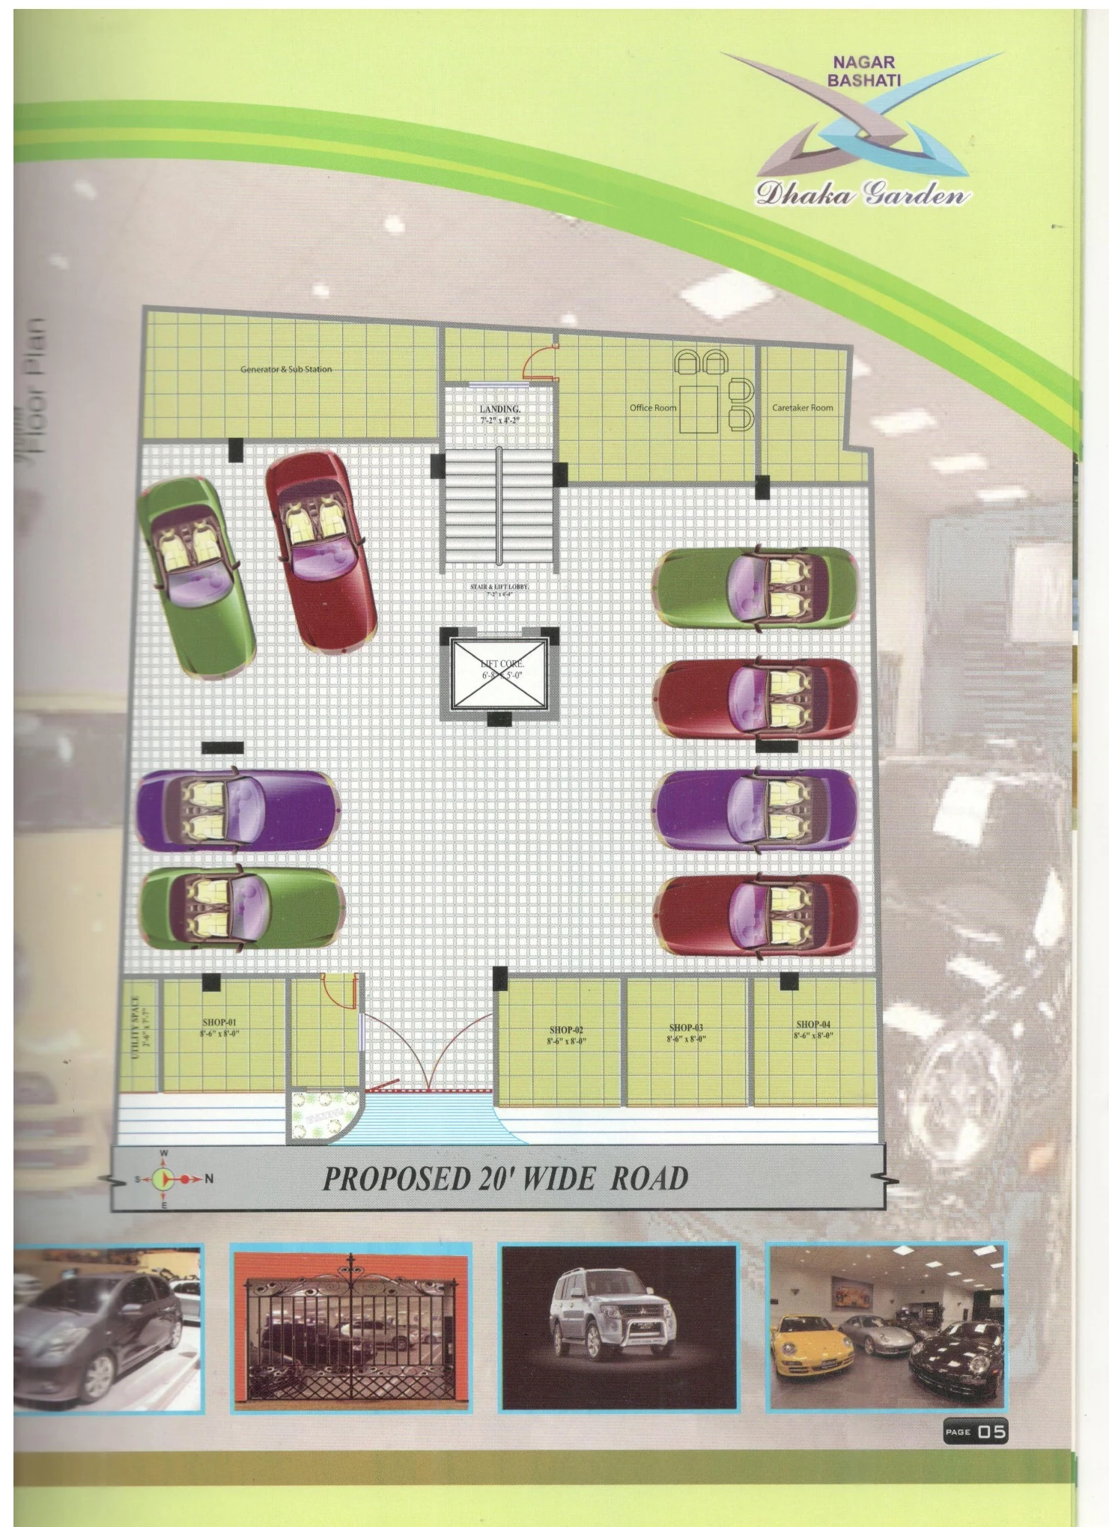
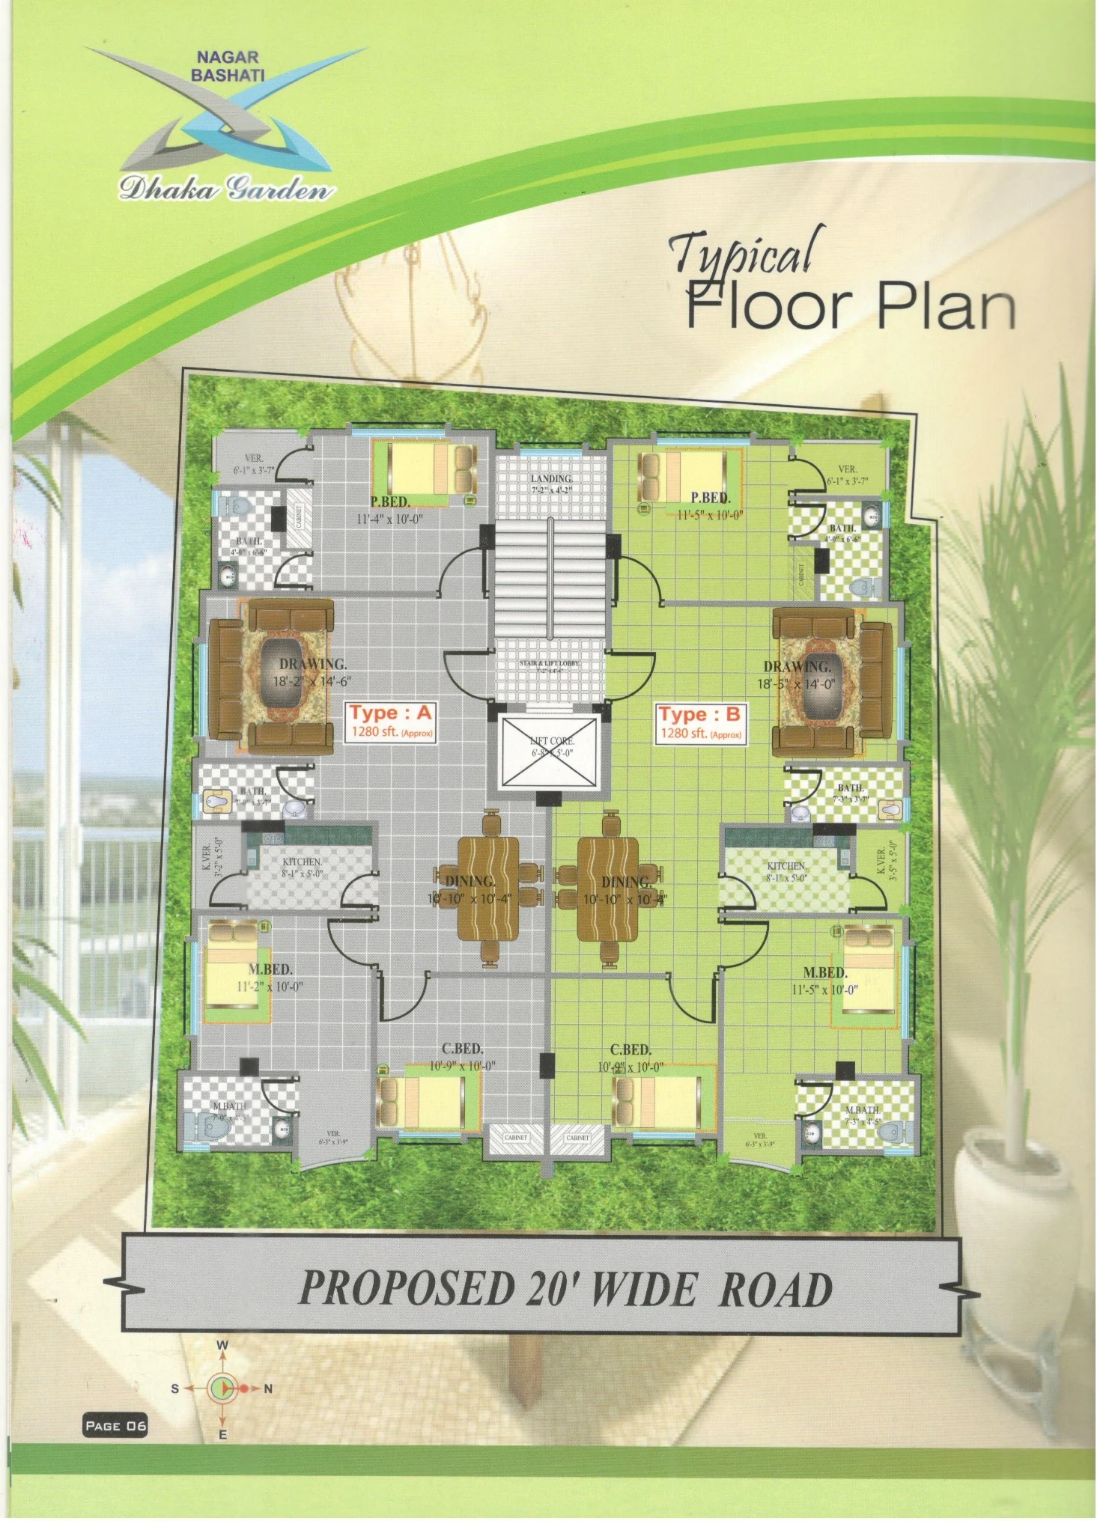
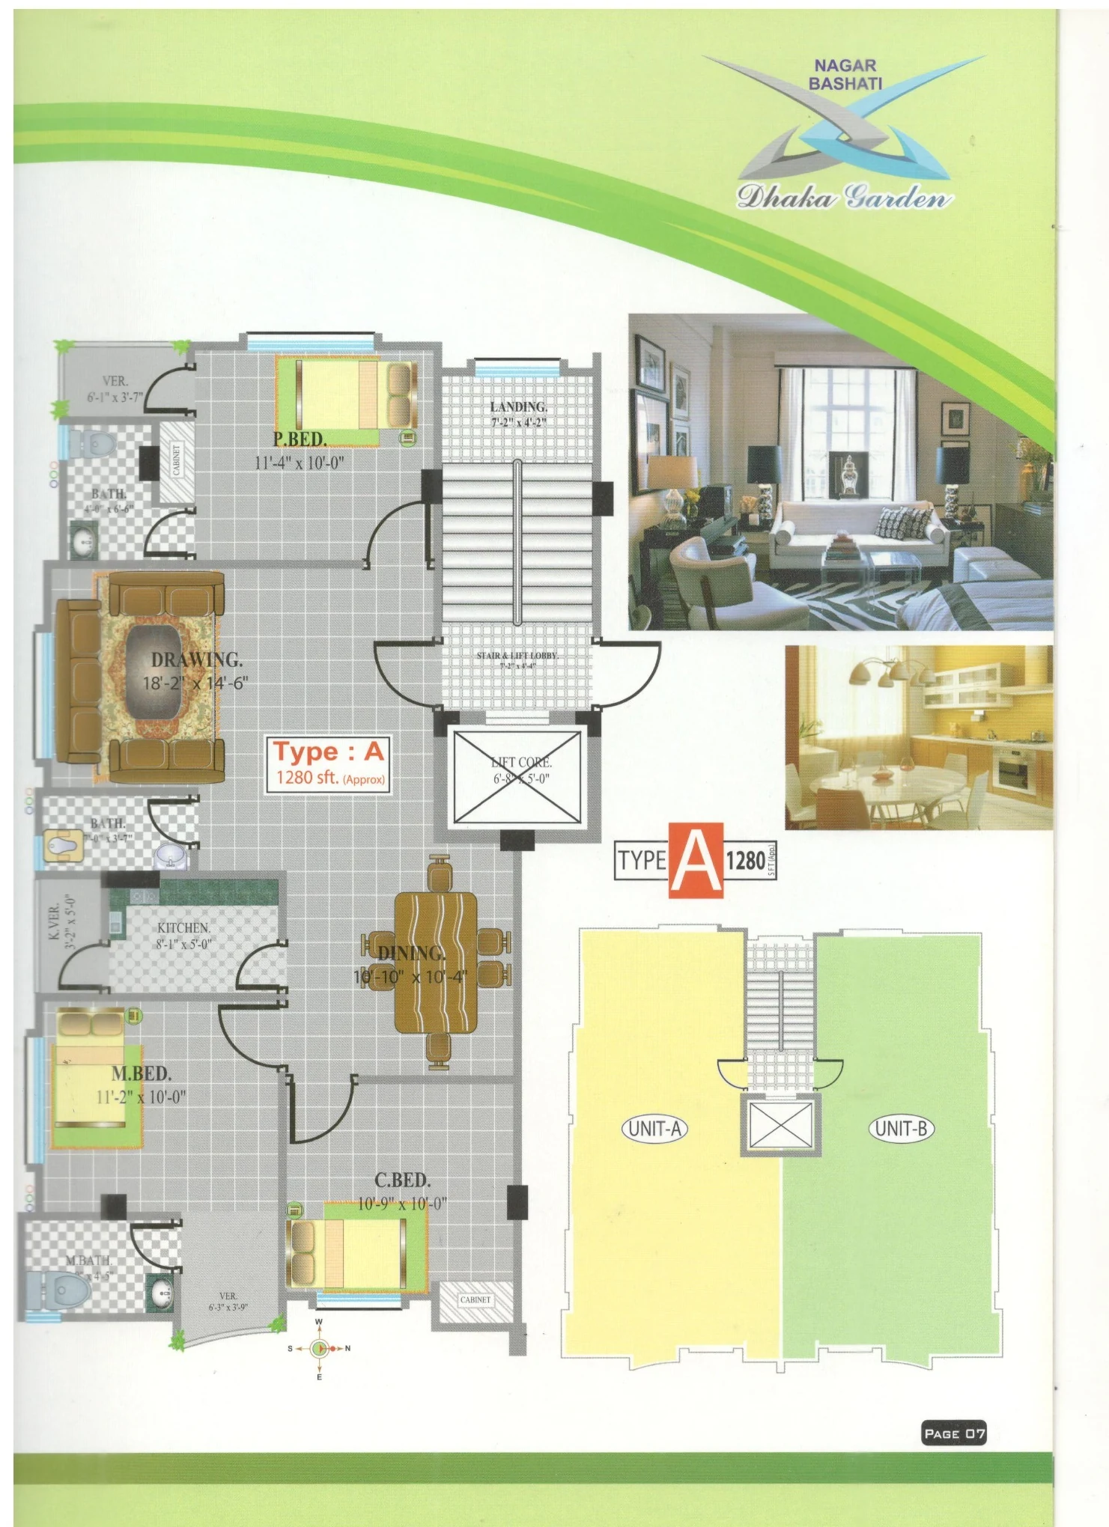
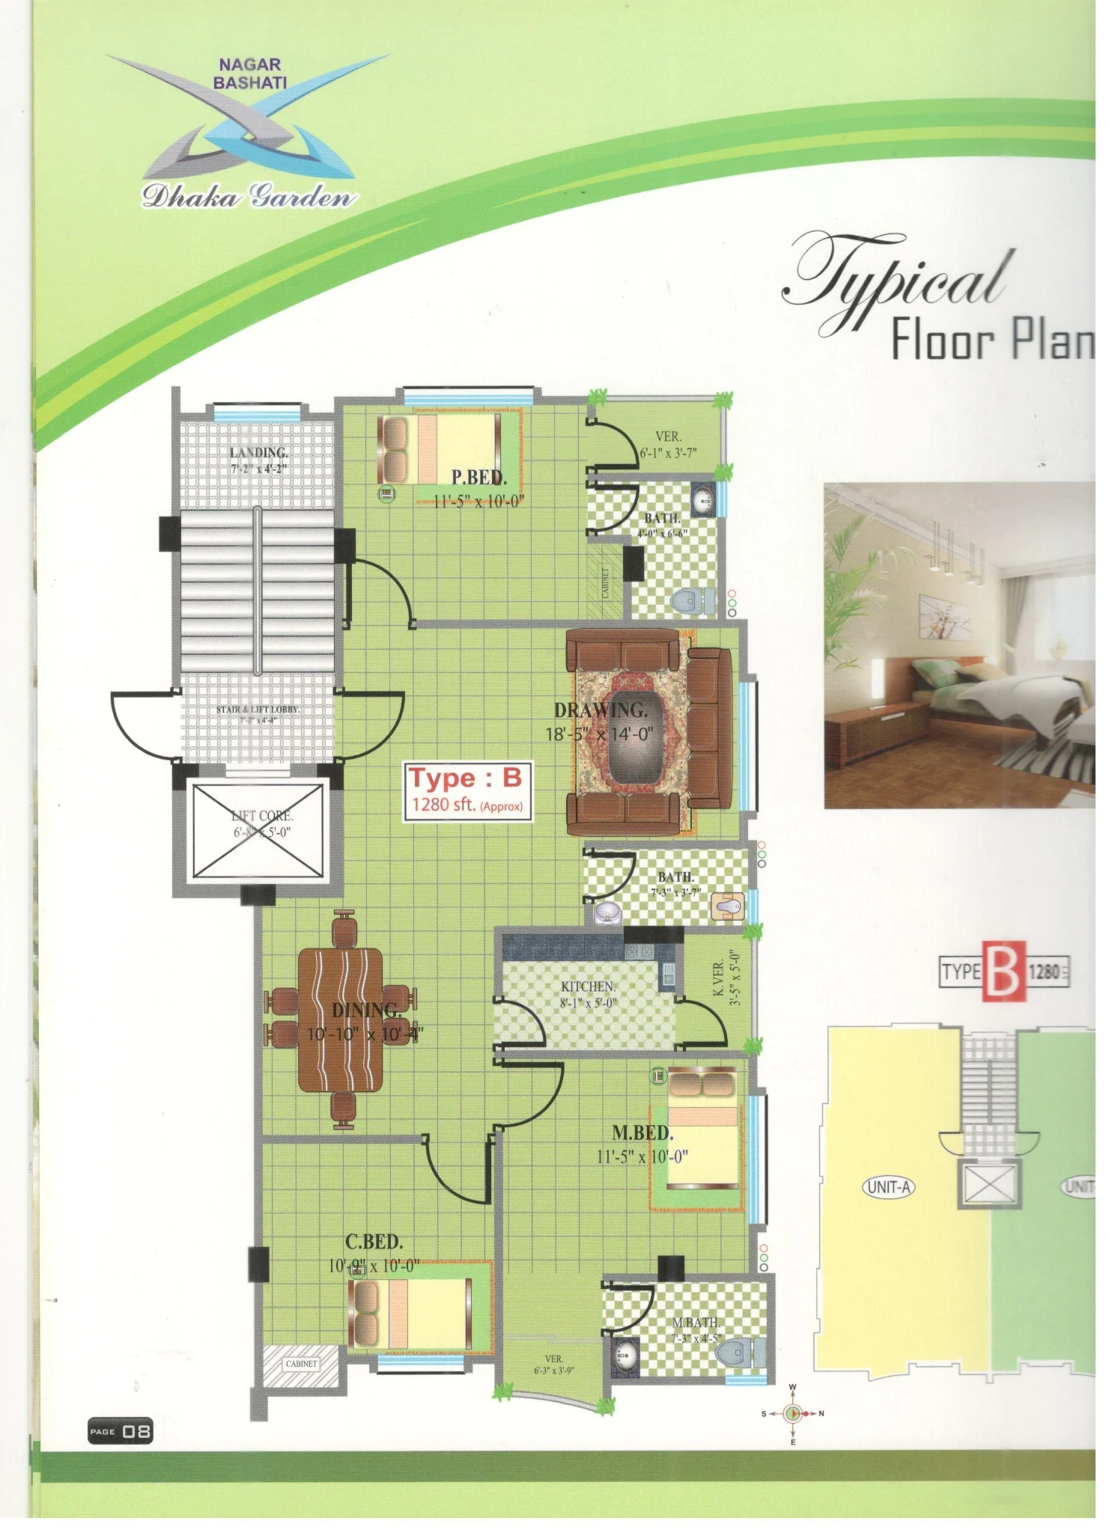
The residential layout combines spacious rooms, multiple verandas and clear separation between formal, family and service spaces.
A multi-level residential development planned for an established urban neighborhood.
Type A and Type B are positioned on opposite sides of the central circulation core.
Each apartment includes a principal bedroom and two additional family bedrooms.
Formal drawing, family living and dining spaces support different household activities.
Each apartment includes three bathroom areas.
Multiple outdoor edges provide light, ventilation and small private open spaces.
A shared central lobby connects both apartments to vertical circulation.
The ground-floor drawing provides vehicle parking together with access and support areas.
A proposed 20-foot-wide road runs along the project frontage.
Explore the project introduction, location, architectural view and apartment layouts.
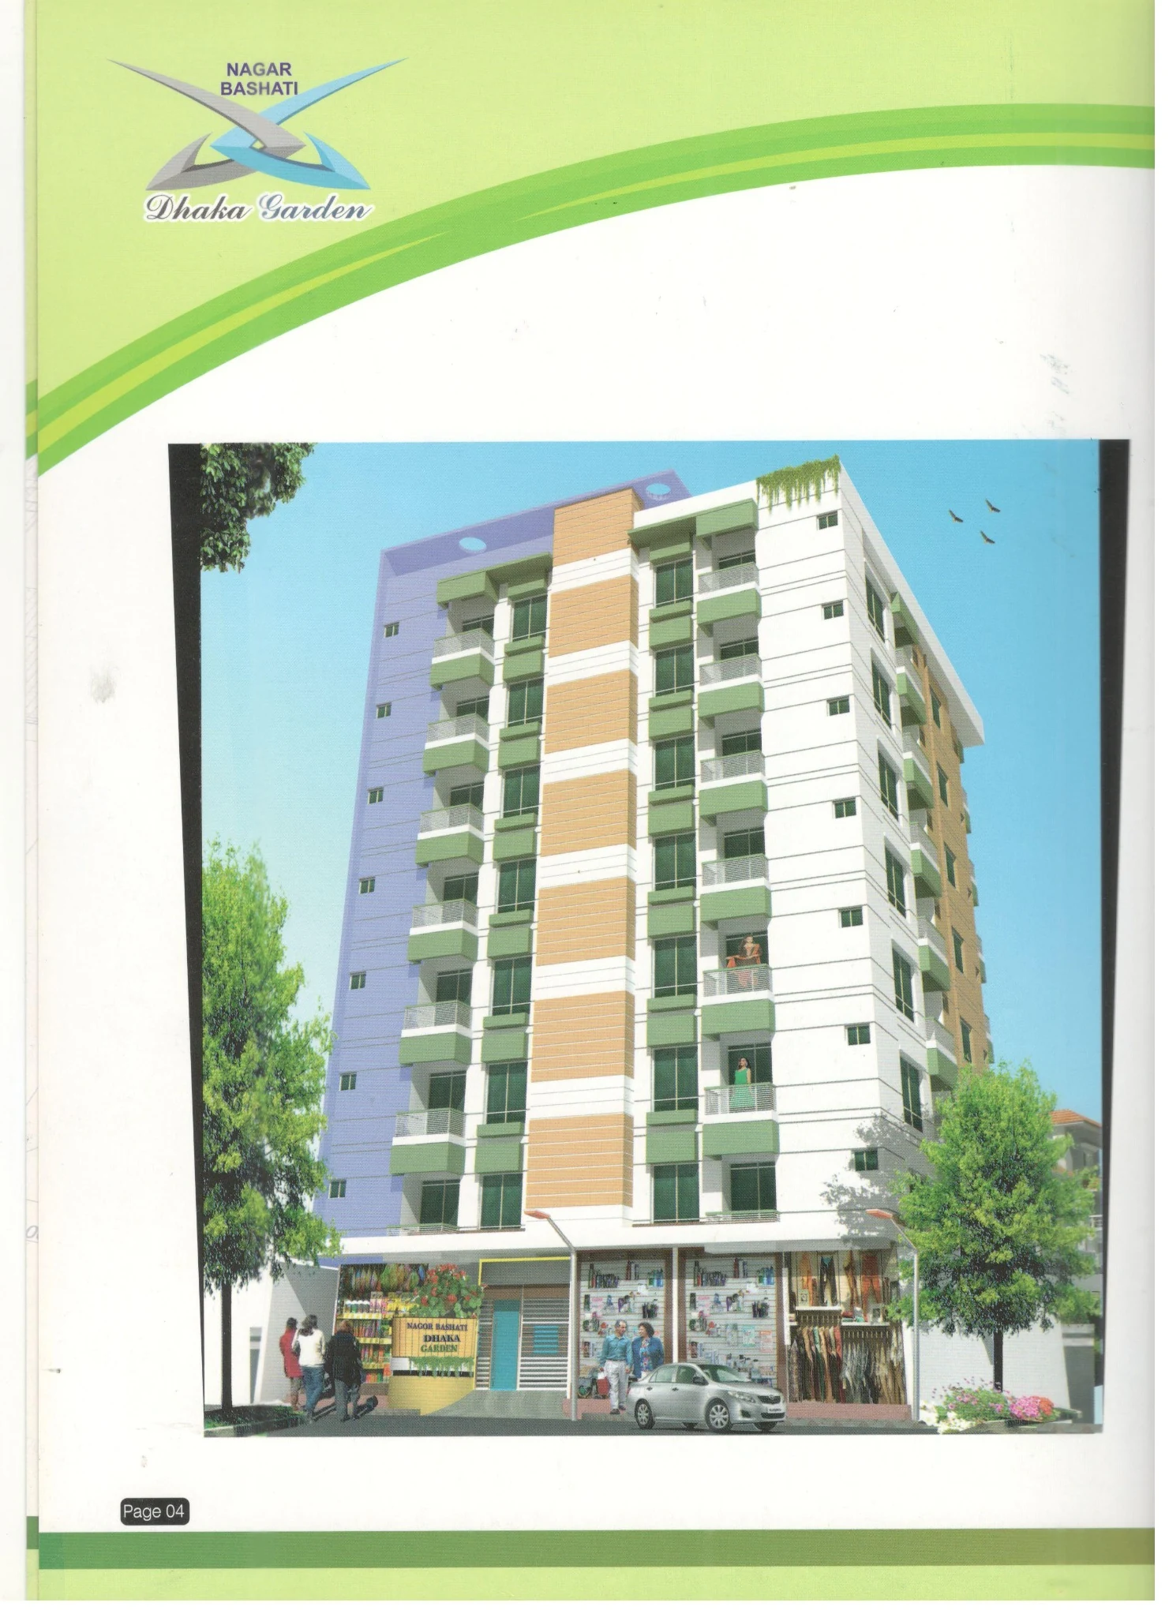
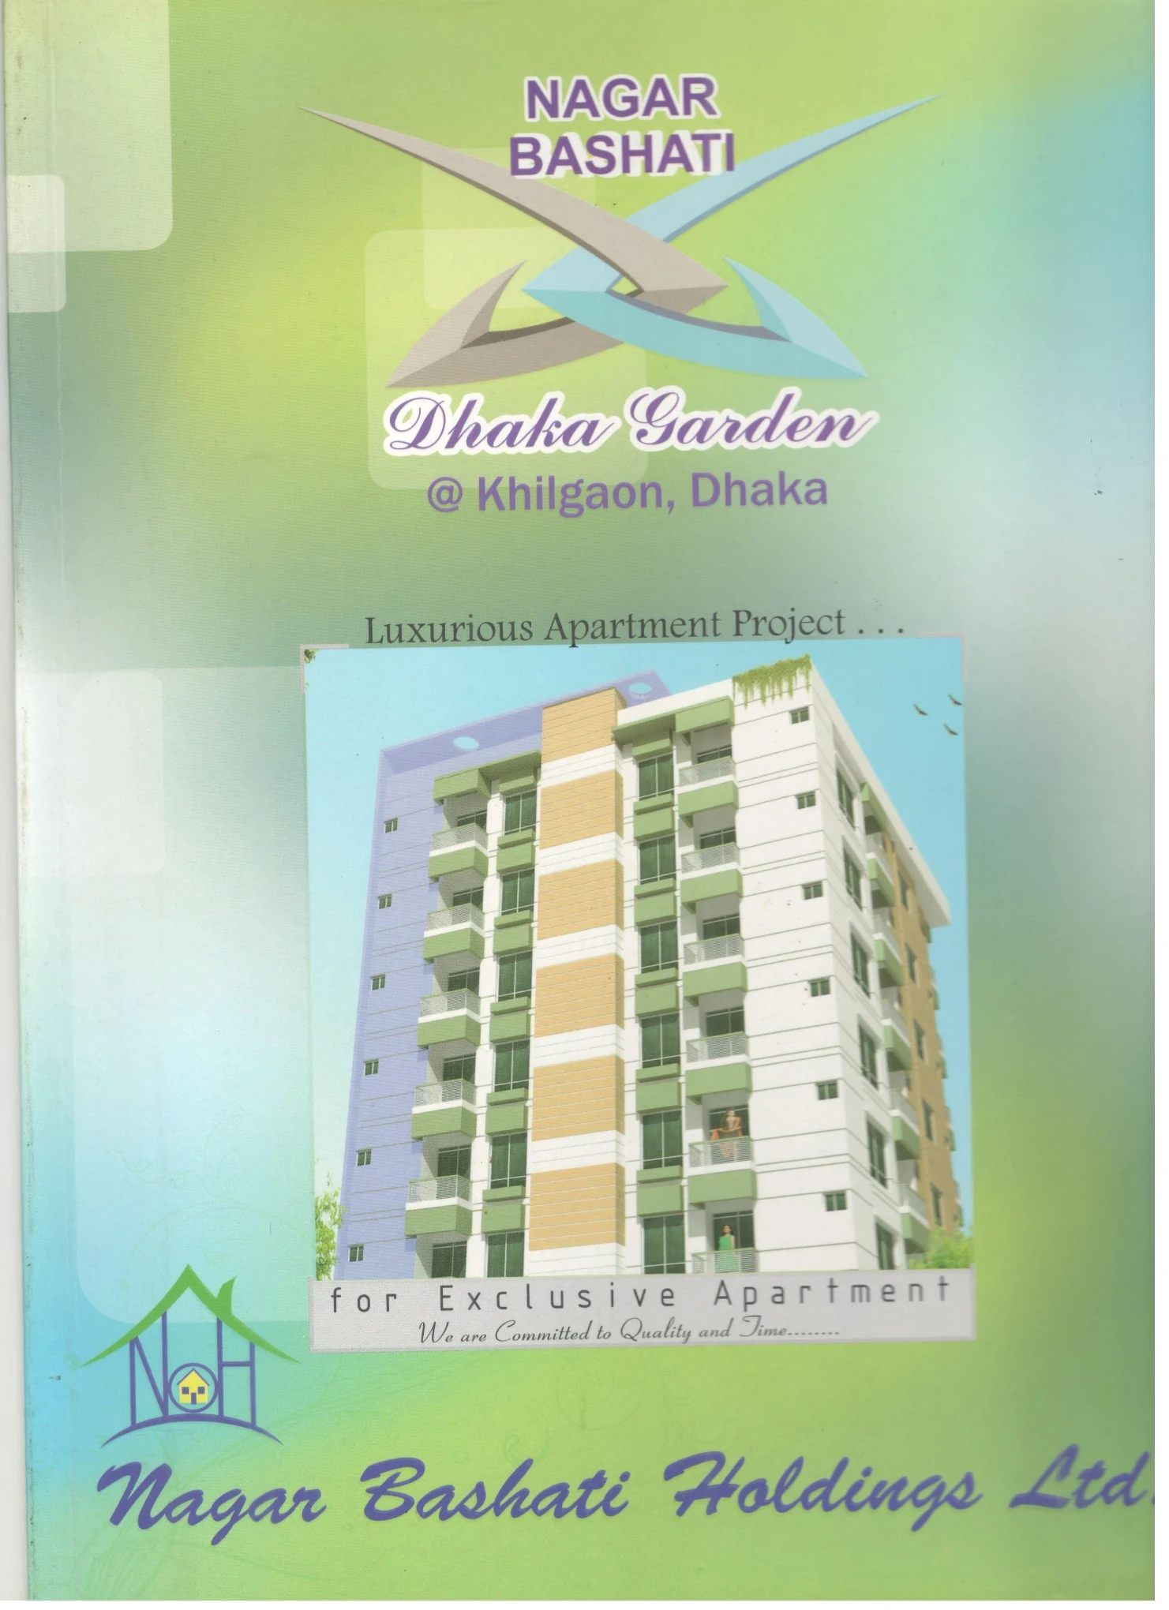
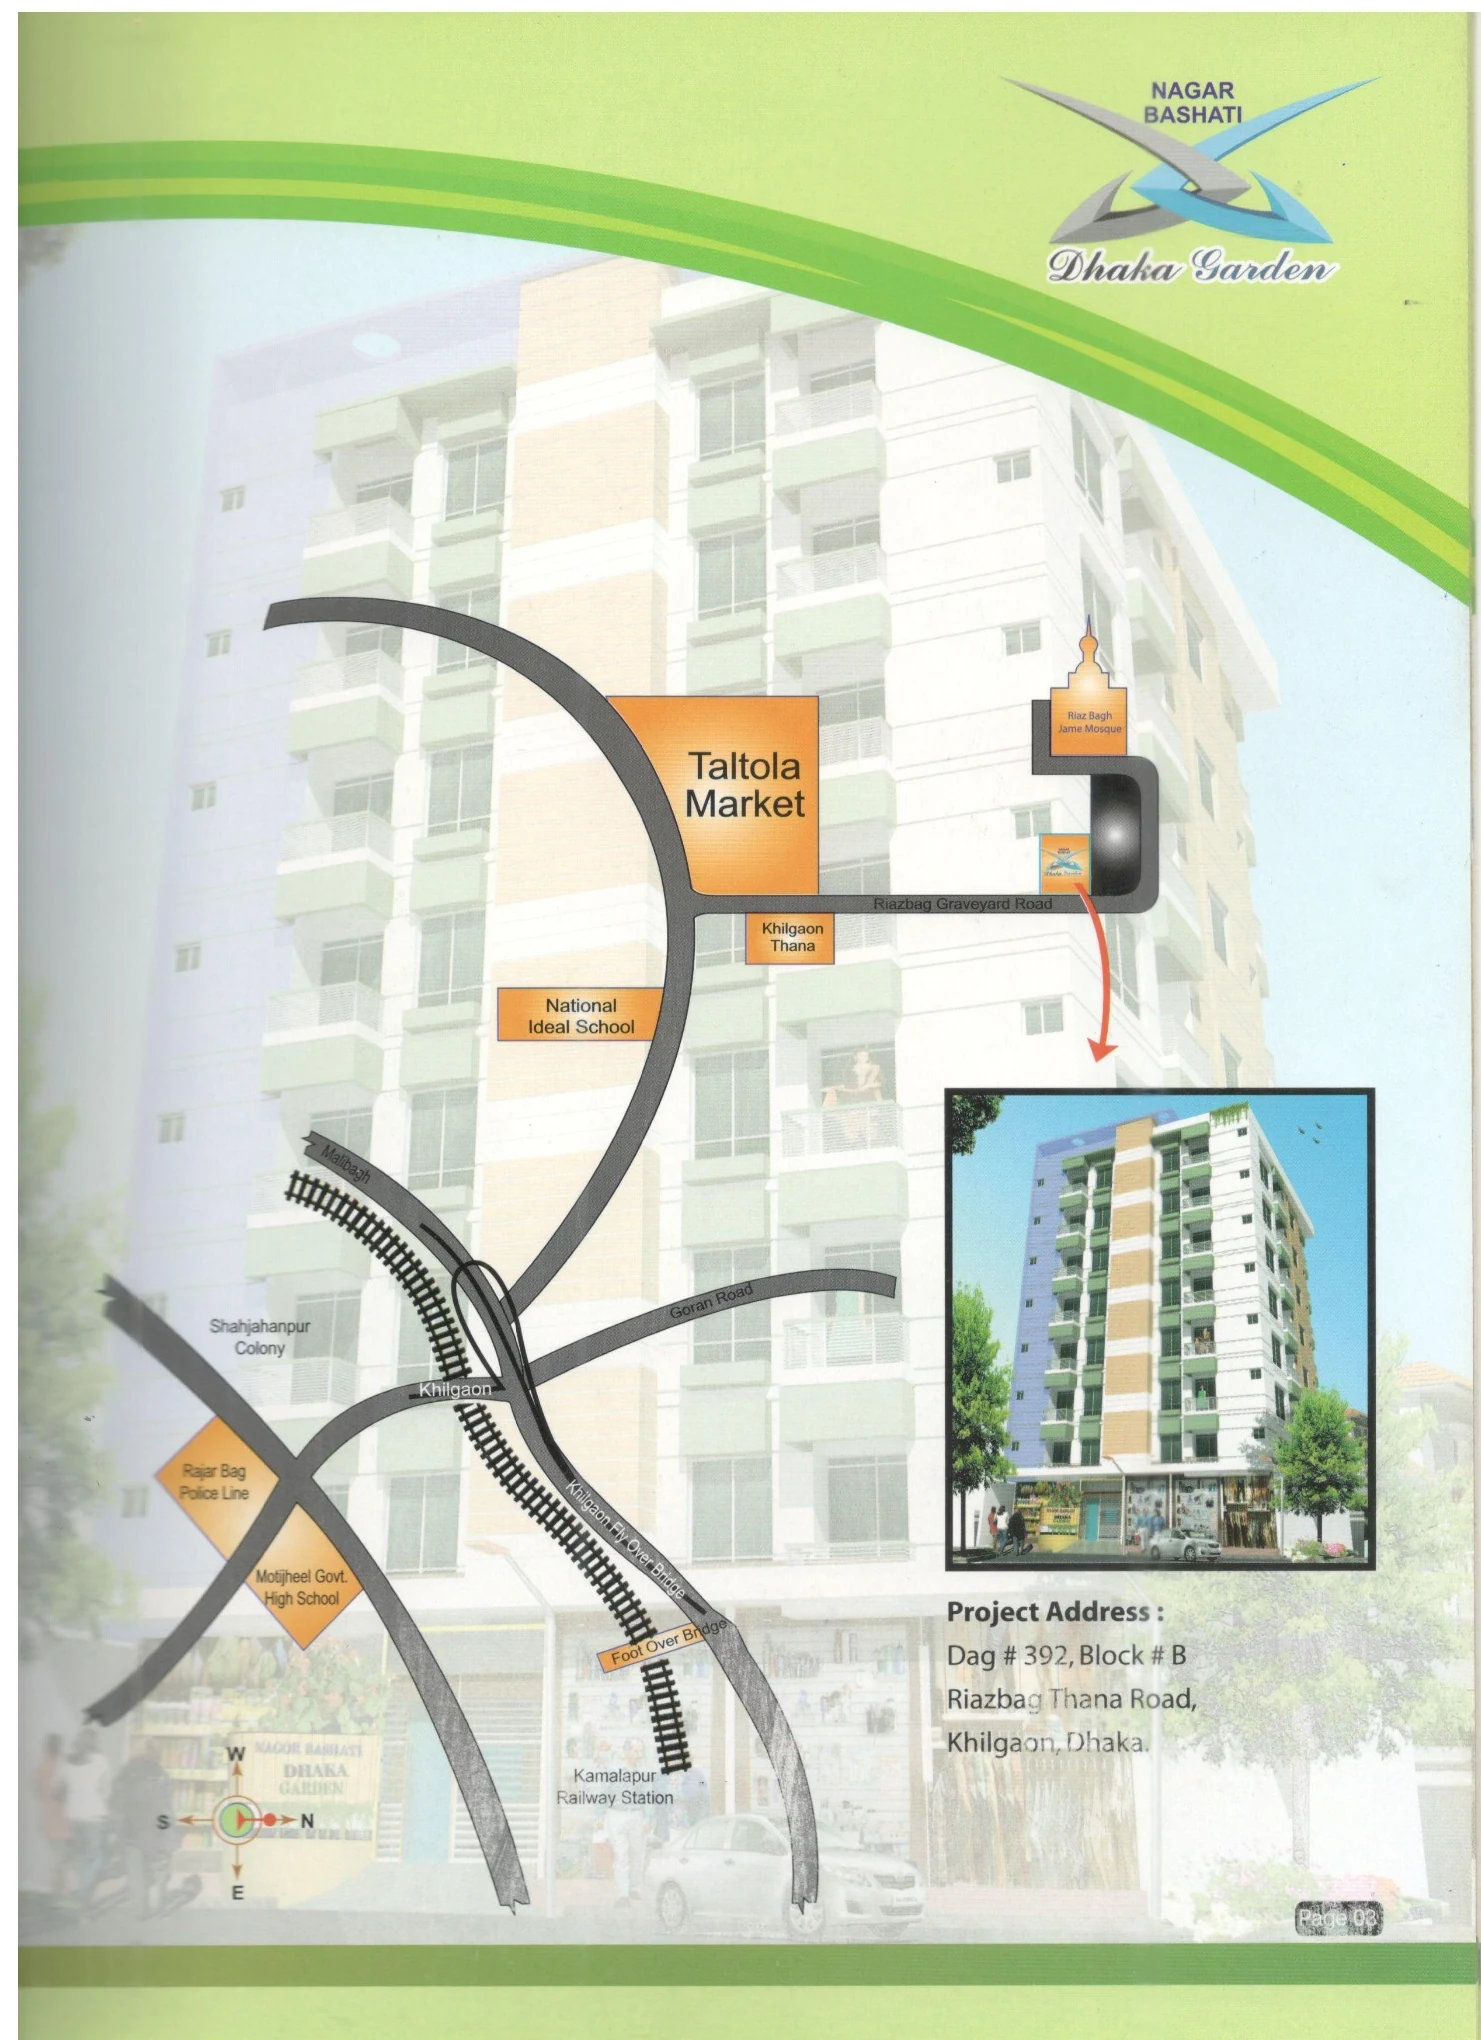
Click any image to view the full project gallery.
Dhaka Garden is located in Taltola, Riazbag, Khilgaon, near neighborhood schools, shopping, banking and public services.
Nearby reference points include Taltola Market, Khilgaon Police Station and National Ideal School.
Contact our team for verified information about Dhaka Garden and other featured residential developments.
Contact the project team