
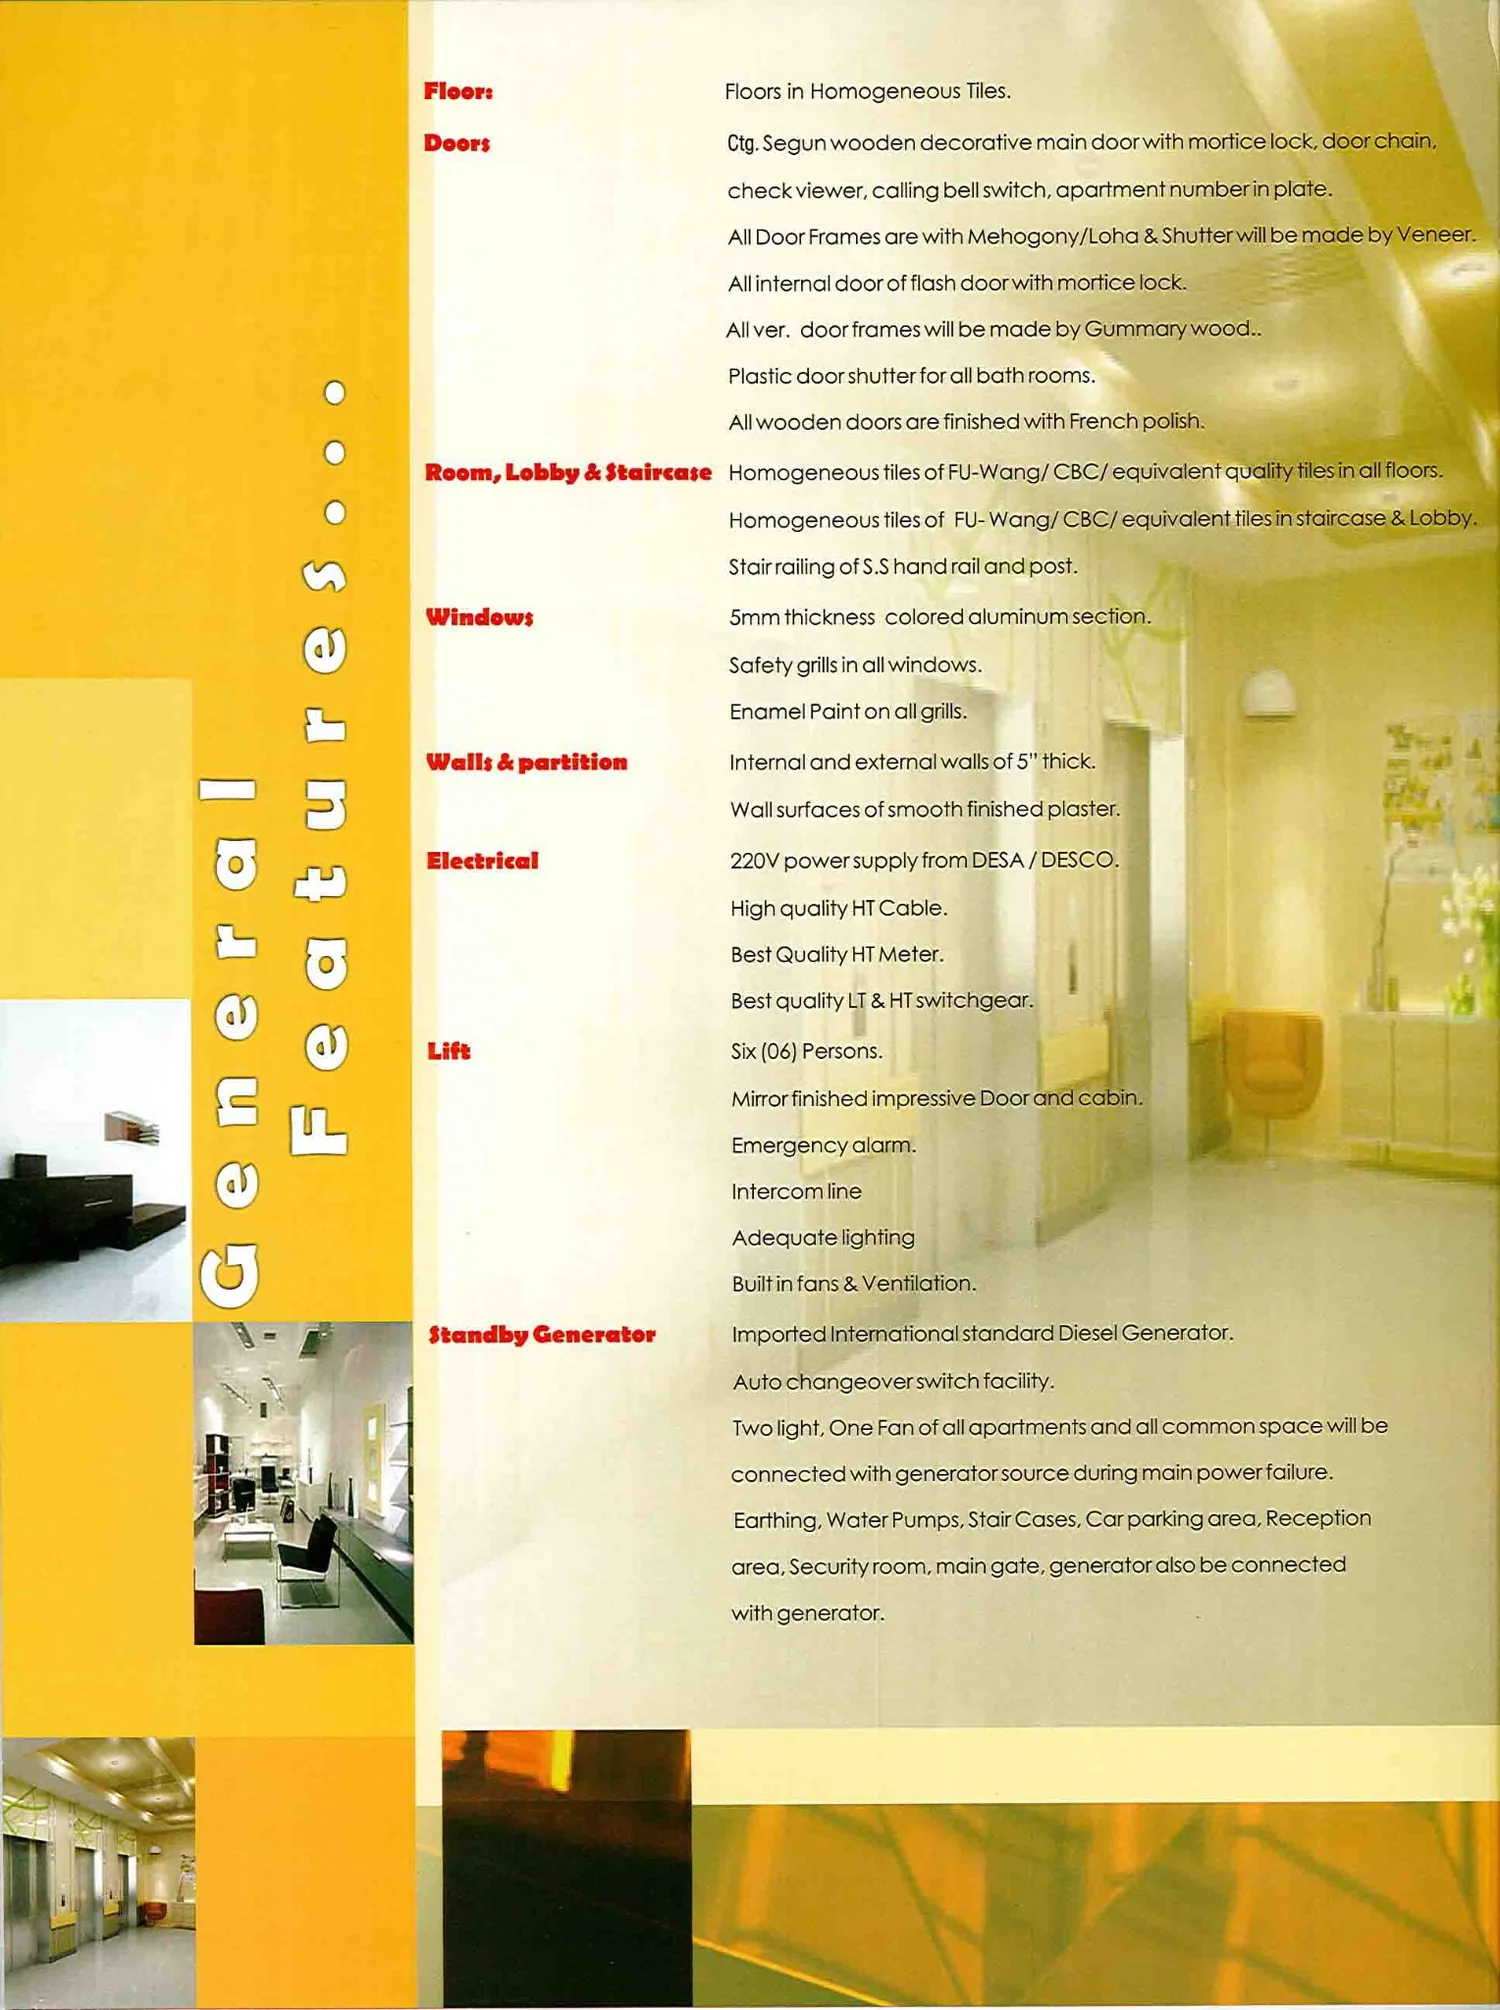
Six-person lift
Mirror-finished cabin with emergency alarm, intercom, lighting, fans and ventilation.
A thoughtfully planned residential landmark in Khilgaon, created for comfortable family living with practical layouts, generous rooms and dependable building services.
Dilruba Garden was designed as a calm, secure and functional home for modern families in one of Dhaka's established residential neighborhoods.
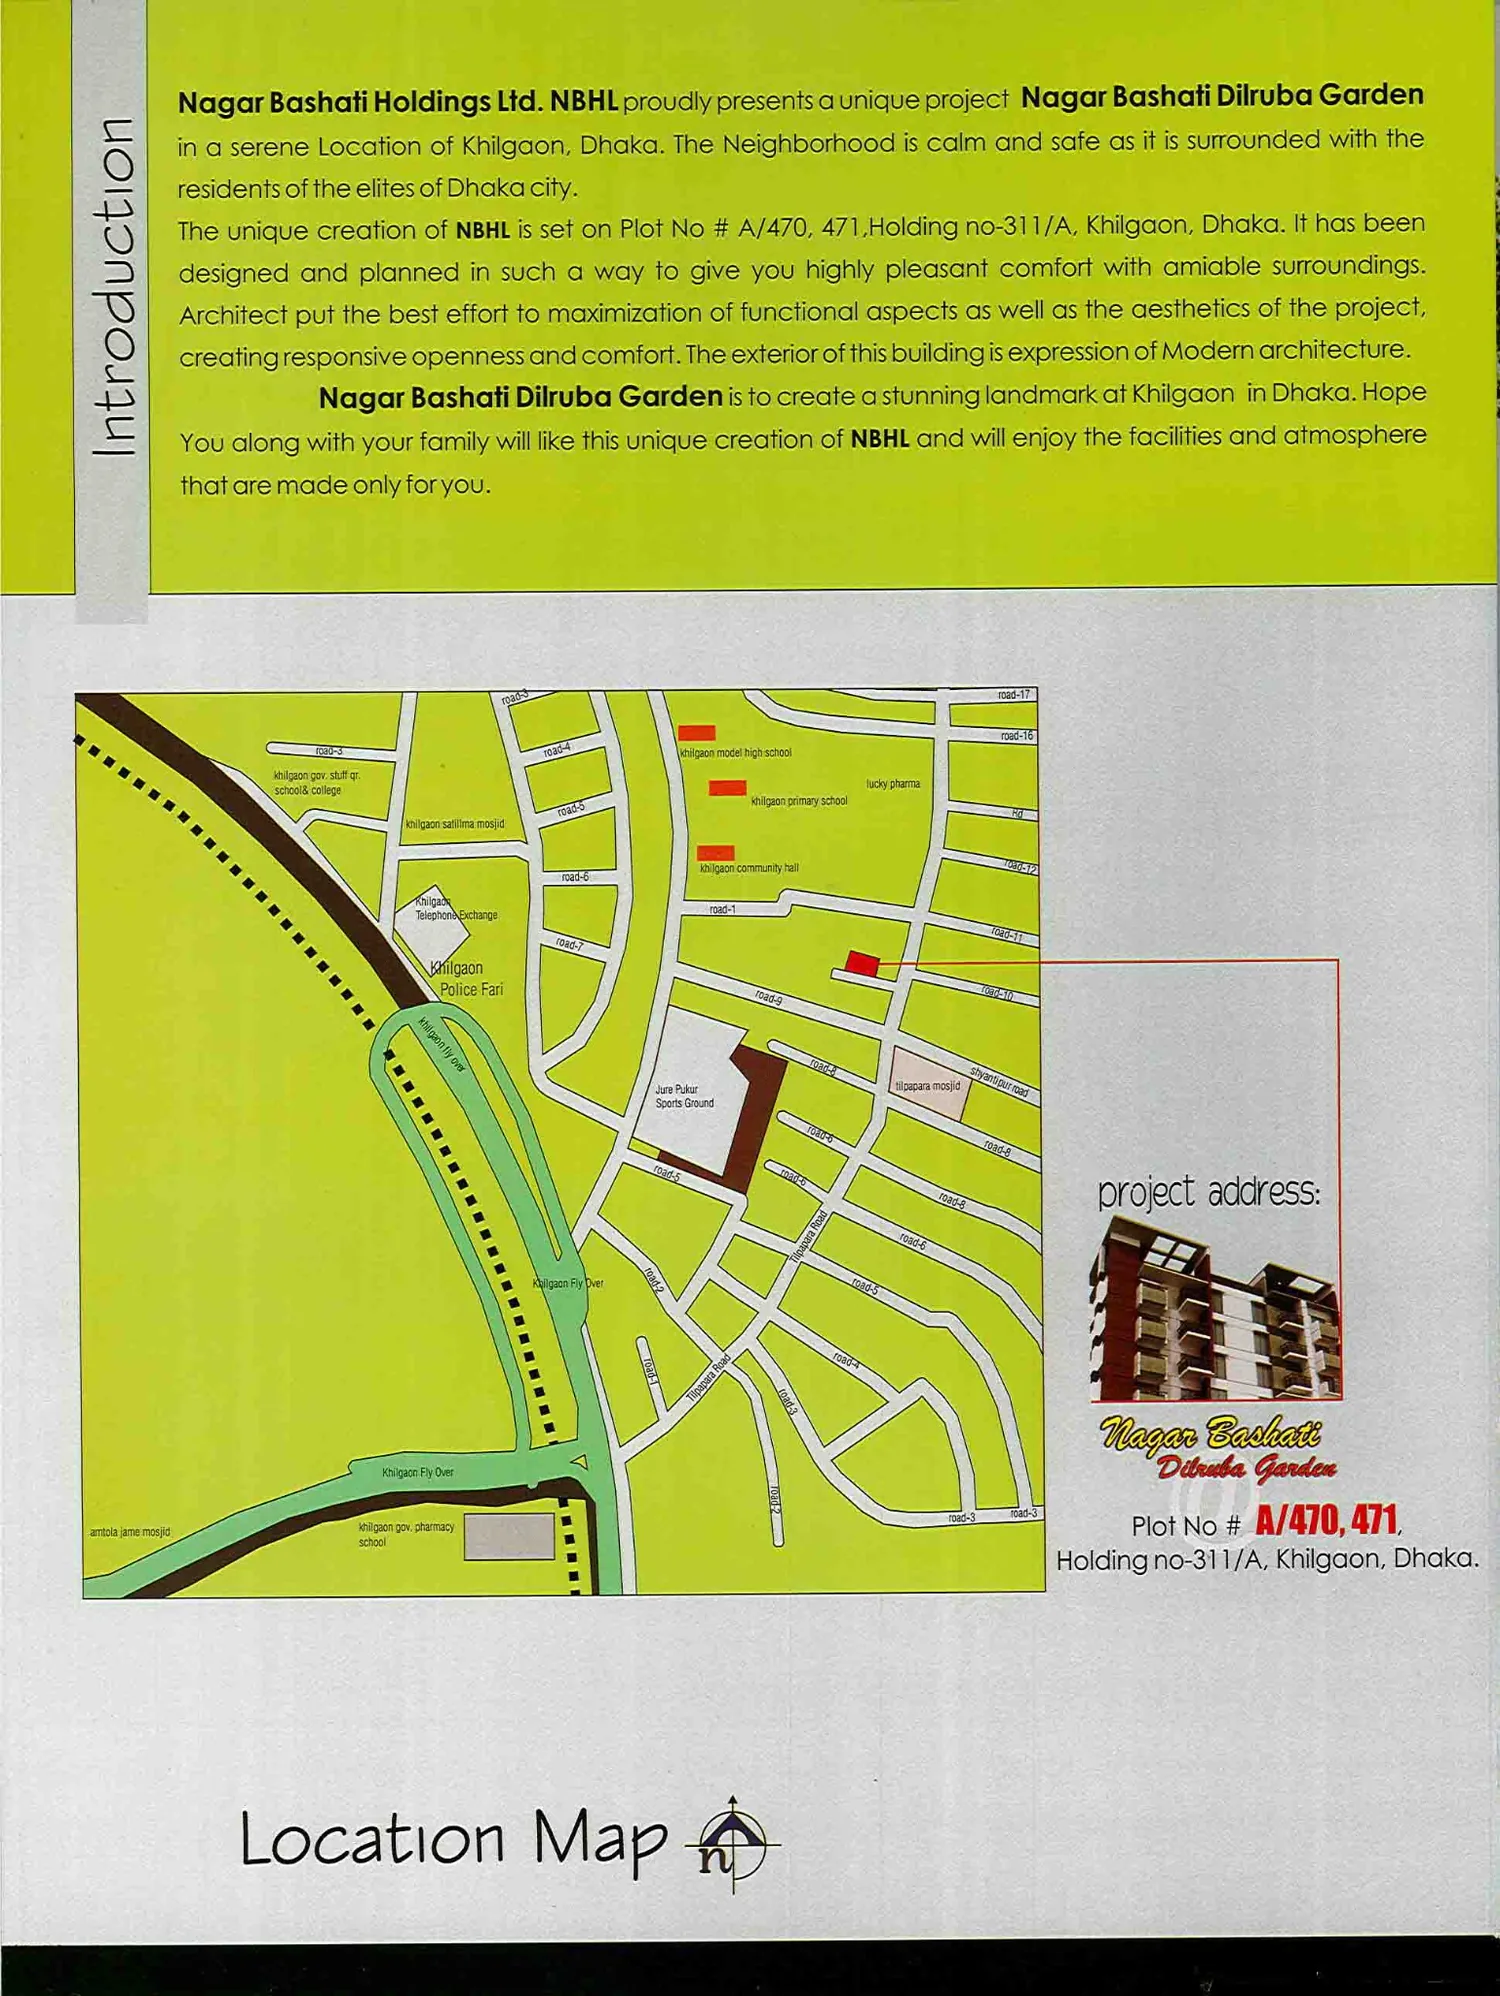
The project stands at Plot A/470–471, Holding 311/A, Khilgaon, Dhaka. Its exterior combines modern lines, warm materials and spacious balconies, while the interior layouts prioritize natural movement, privacy and everyday convenience.
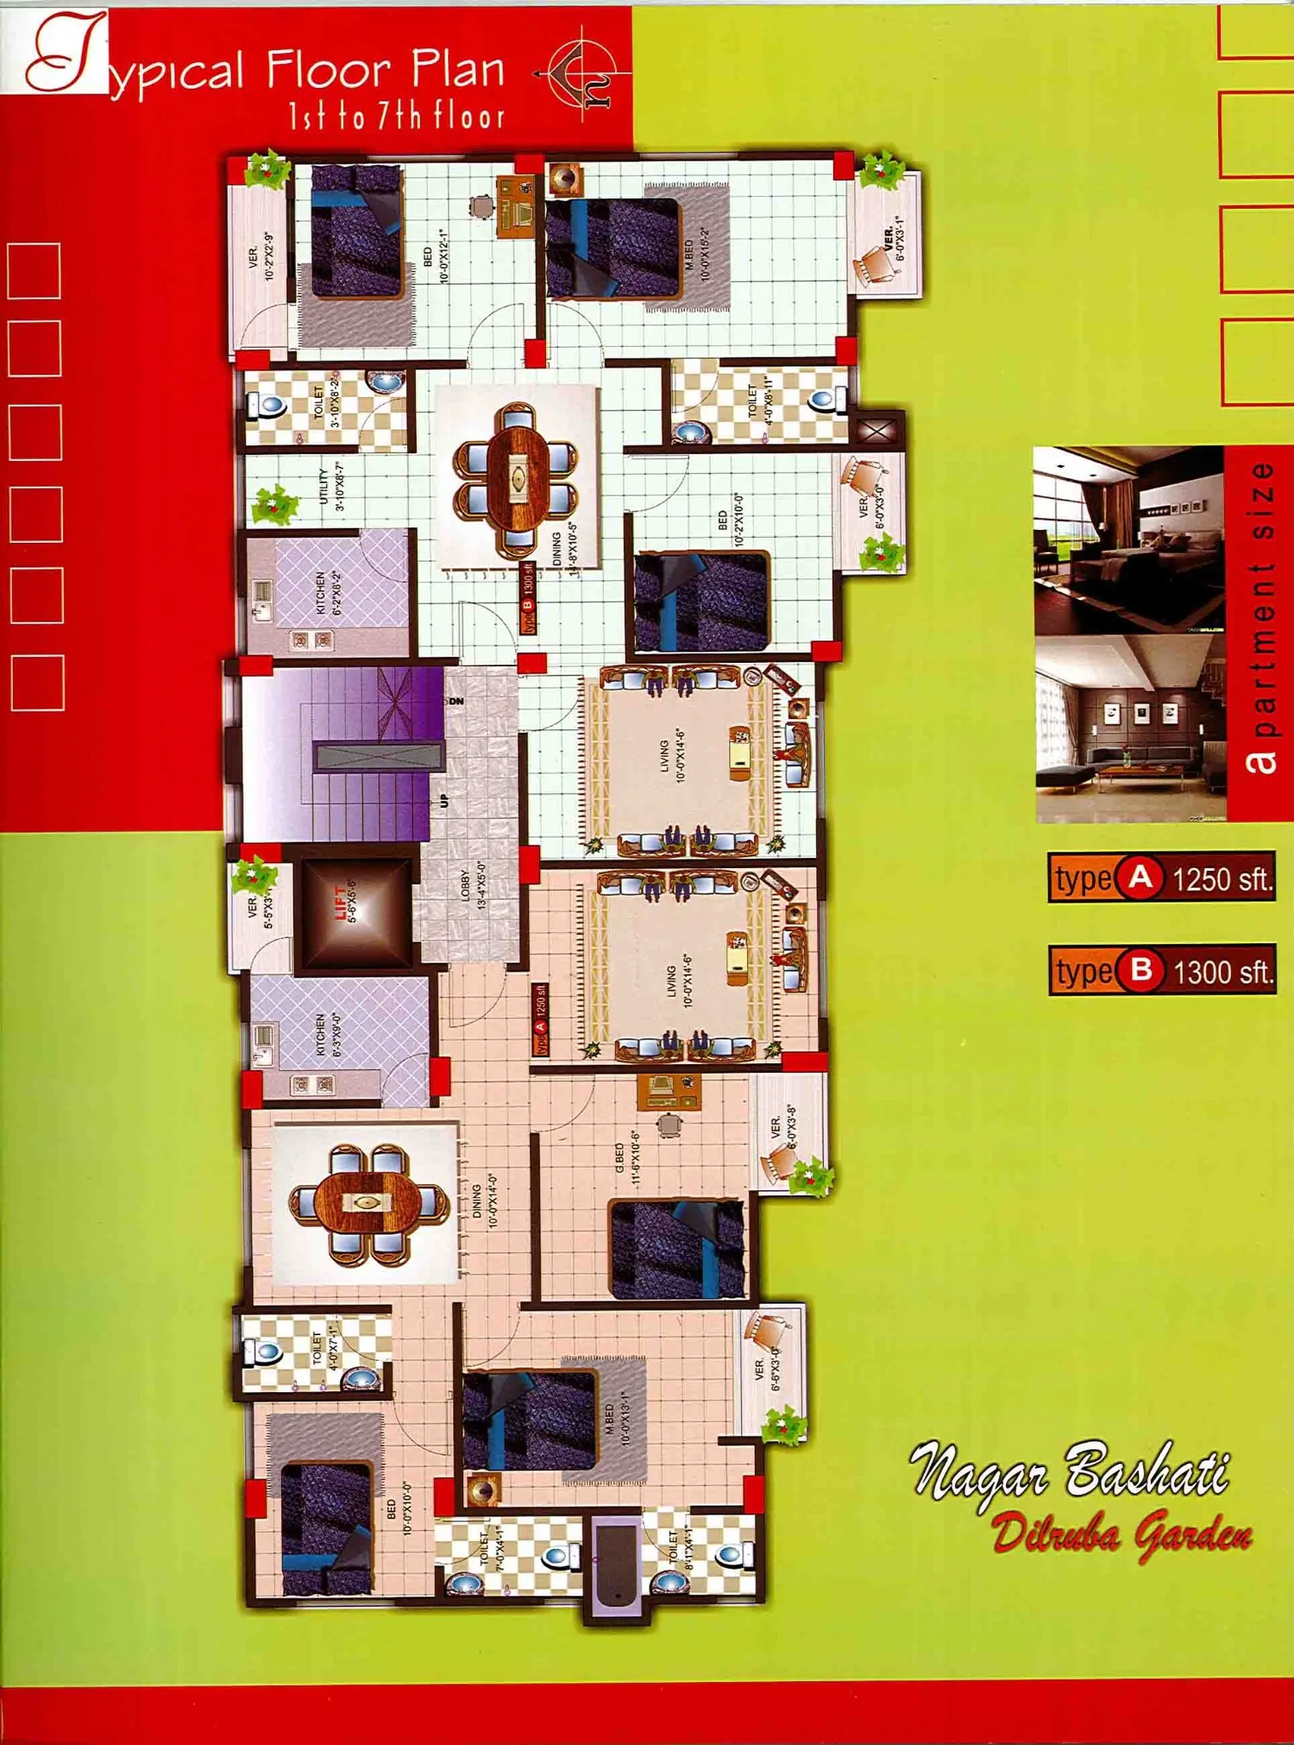
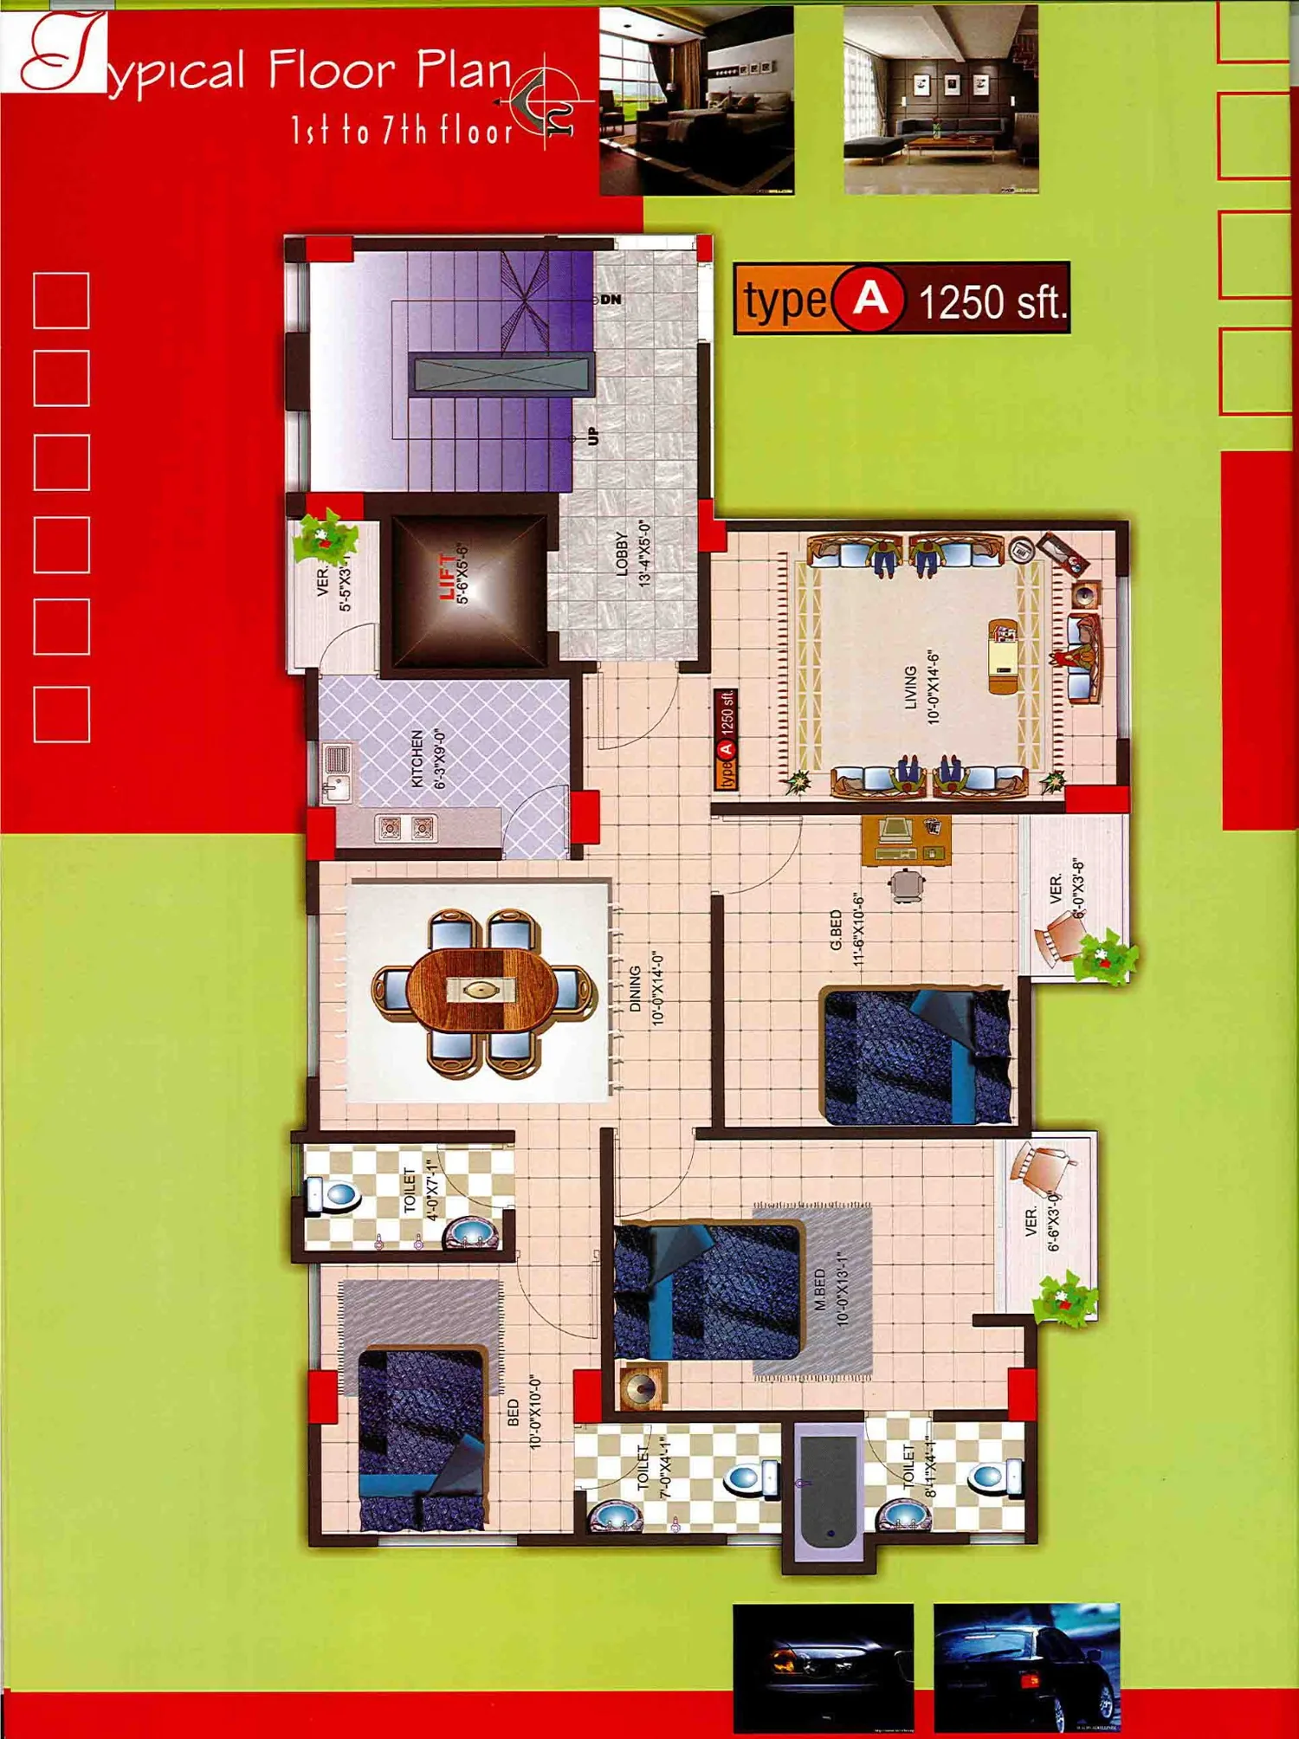
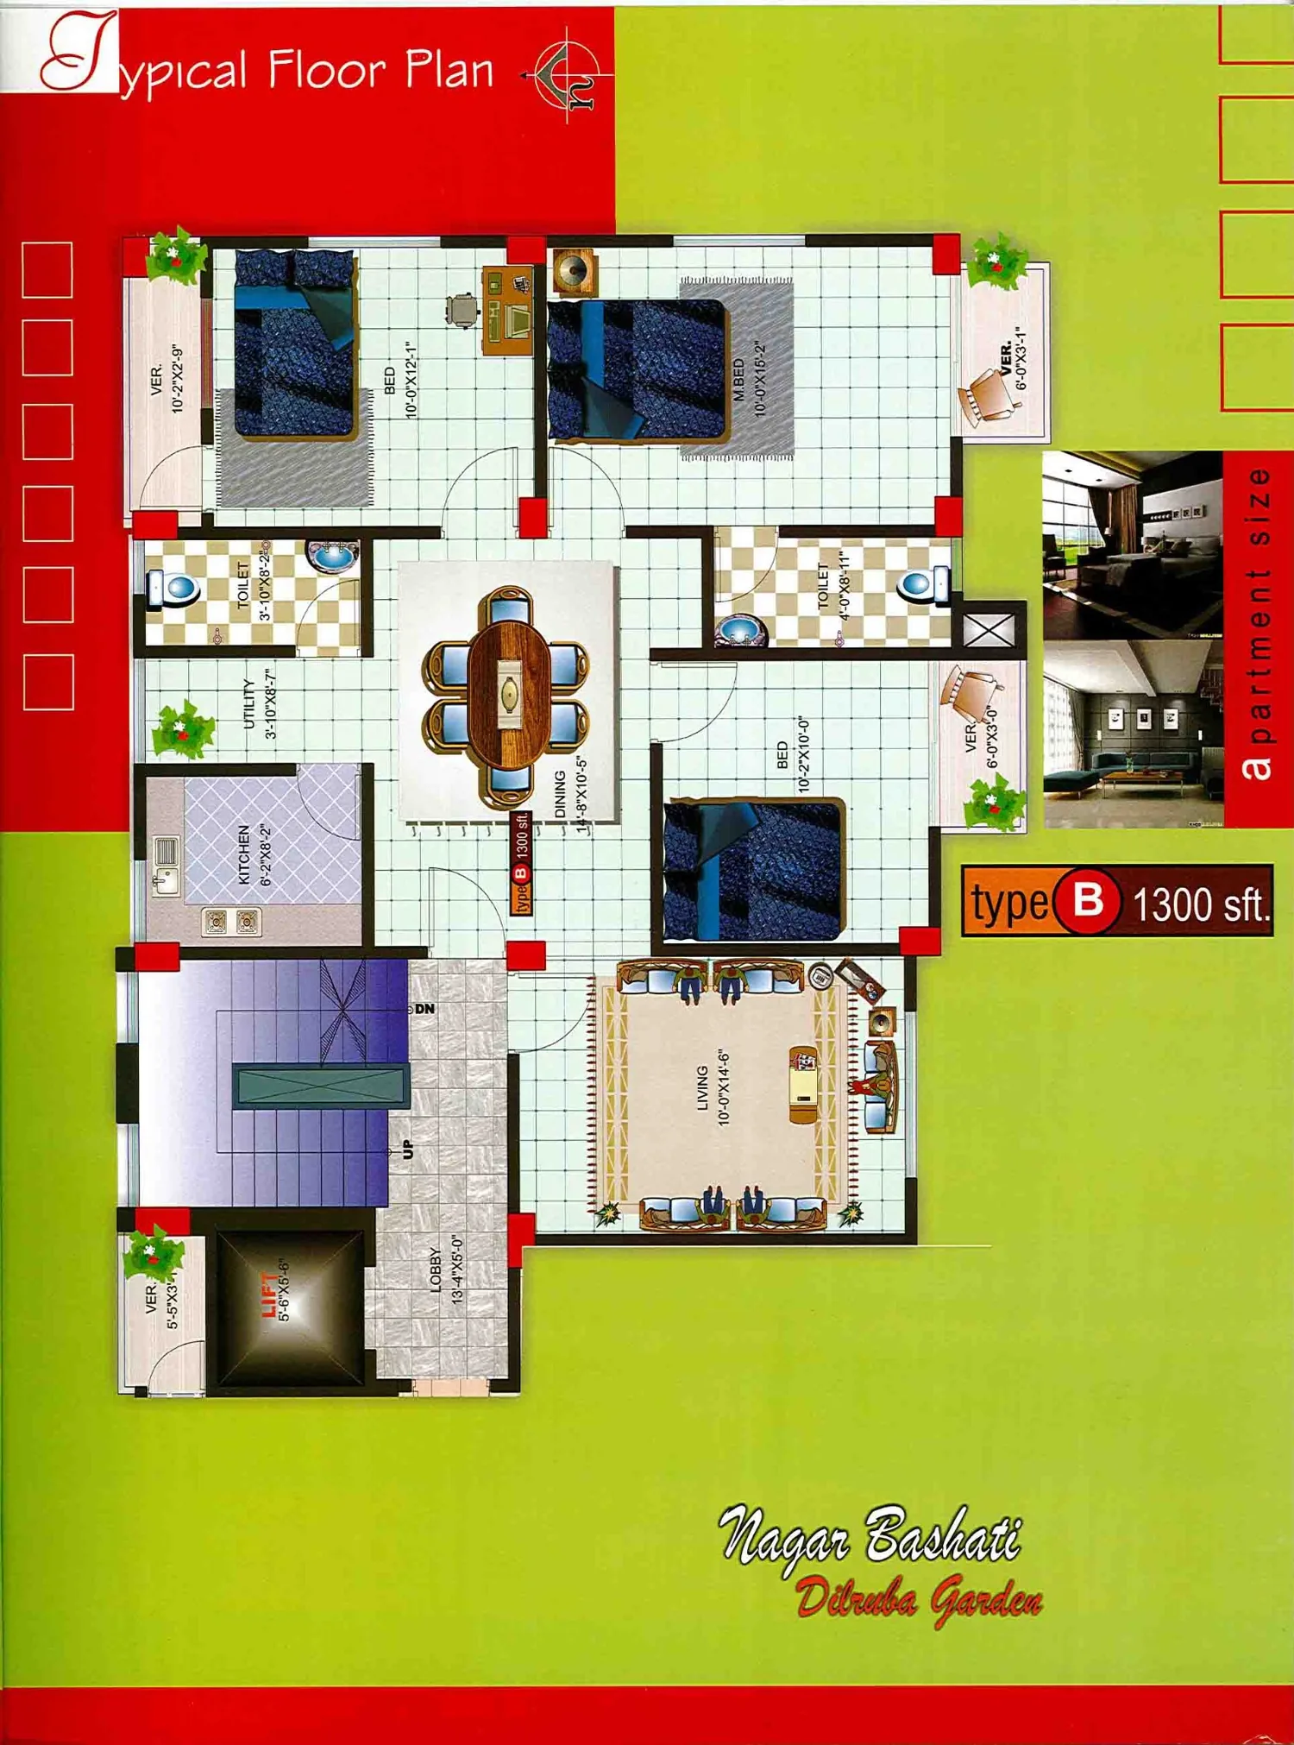
Two apartment configurations are arranged across the first through seventh floors: Type A at approximately 1,250 square feet and Type B at approximately 1,300 square feet.
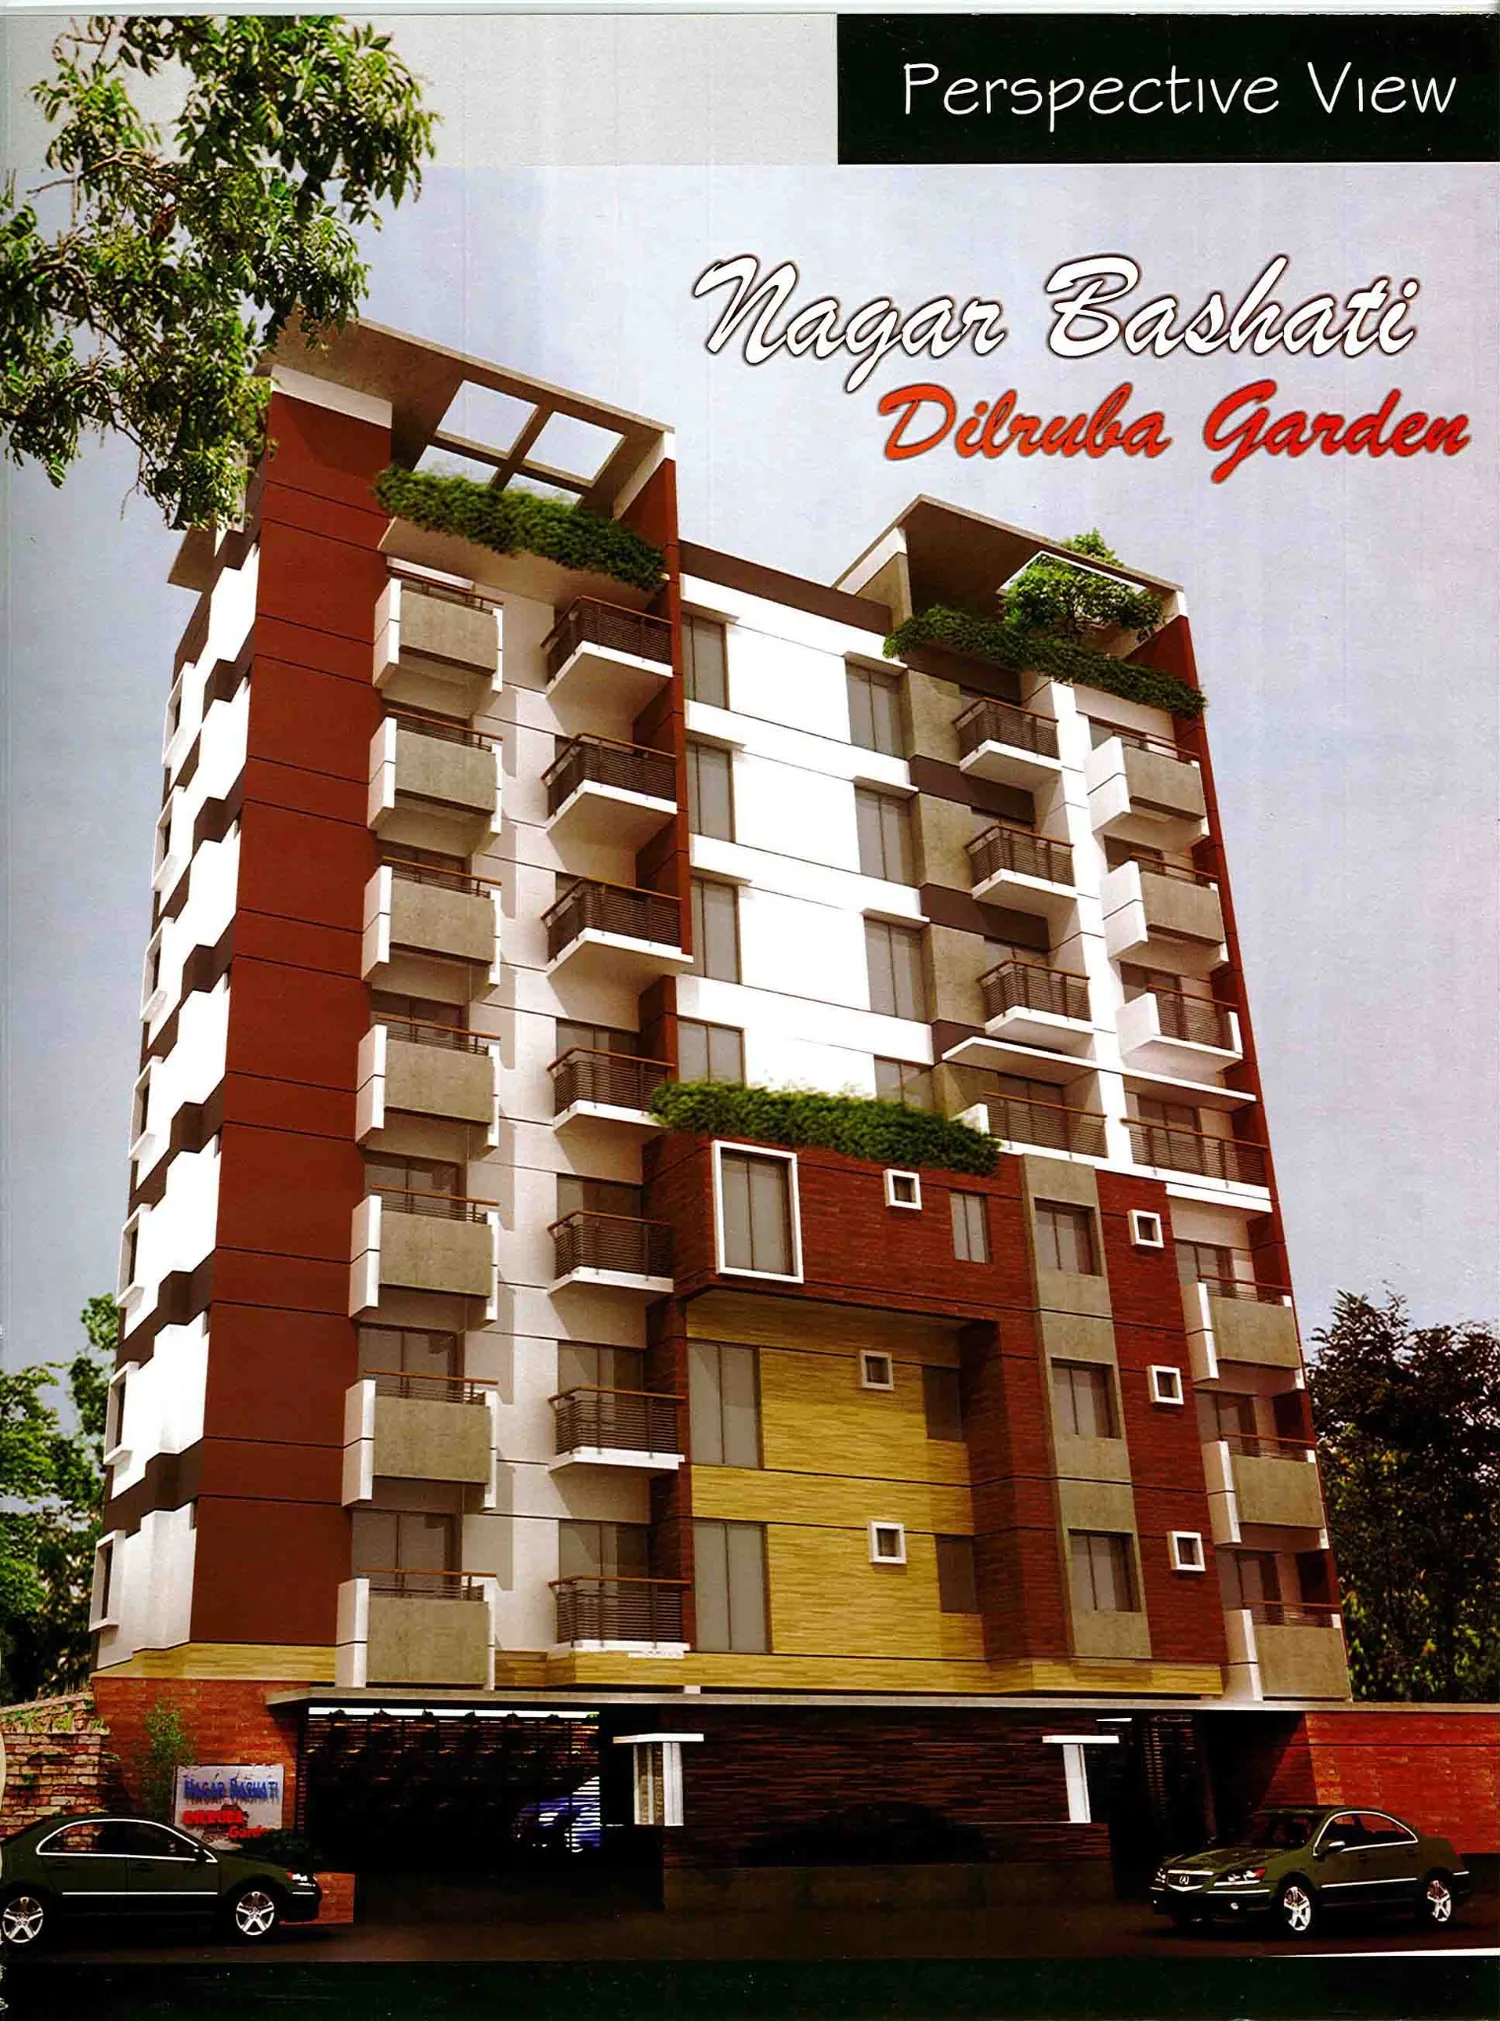
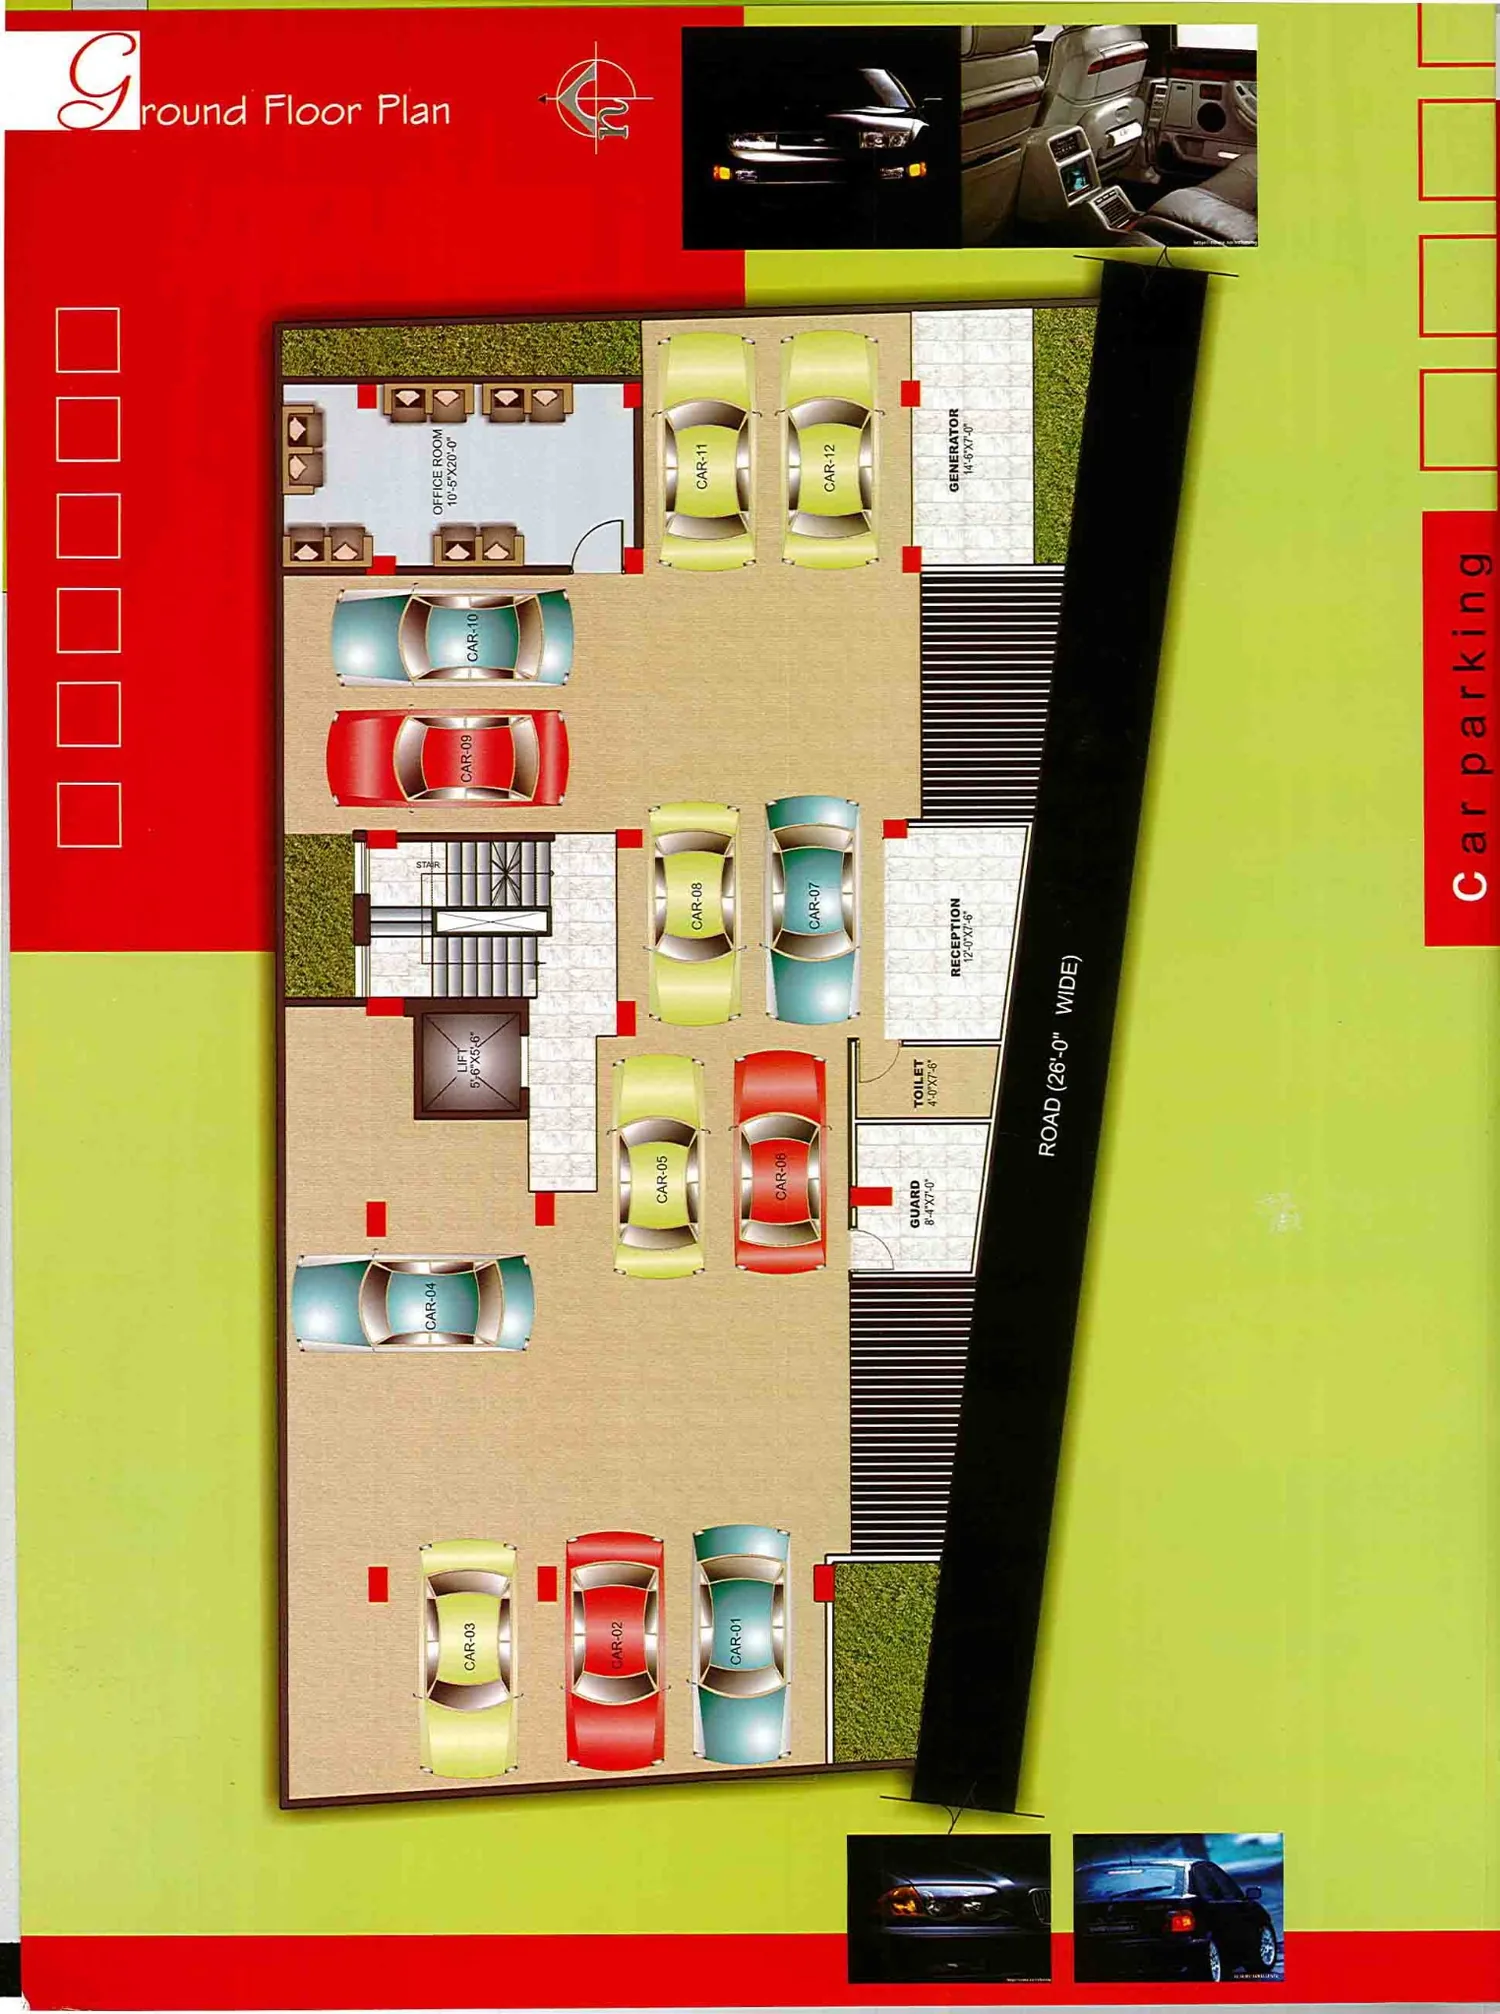
Switch between the ground-floor parking arrangement, the combined typical-floor plan and the individual Type A and Type B layouts.
The original project specification includes essential building services, durable finishes and thoughtful provisions for daily living.
Mirror-finished cabin with emergency alarm, intercom, lighting, fans and ventilation.
Automatic changeover for selected apartment loads and essential common services during outages.
Ground-floor layout planned for up to ten cars, together with reception and security spaces.
Concealed intercom connection from every apartment to the reception area.
WASA water connection, underground reservoir, overhead tank and designated utility provisions.
Tiled platform, stainless-steel sink, gas points, exhaust-fan provision and cabinet options.
Wall tiles, concealed water lines, sanitary fittings and exhaust-fan provision in the master bath.
Separate distribution boxes, quality wiring, AC provision and telephone/TV points.
RCC structure, quality steel and cement, safety grills and a well-designed earthing system.
Explore architectural views, location, floor layouts, features and project details.
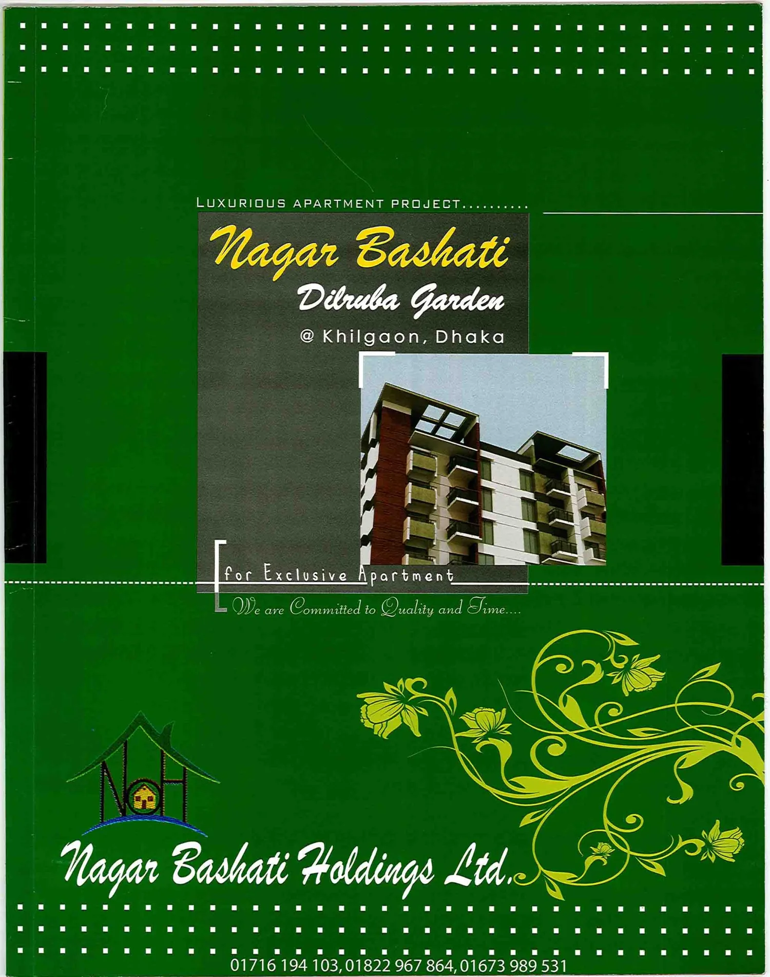
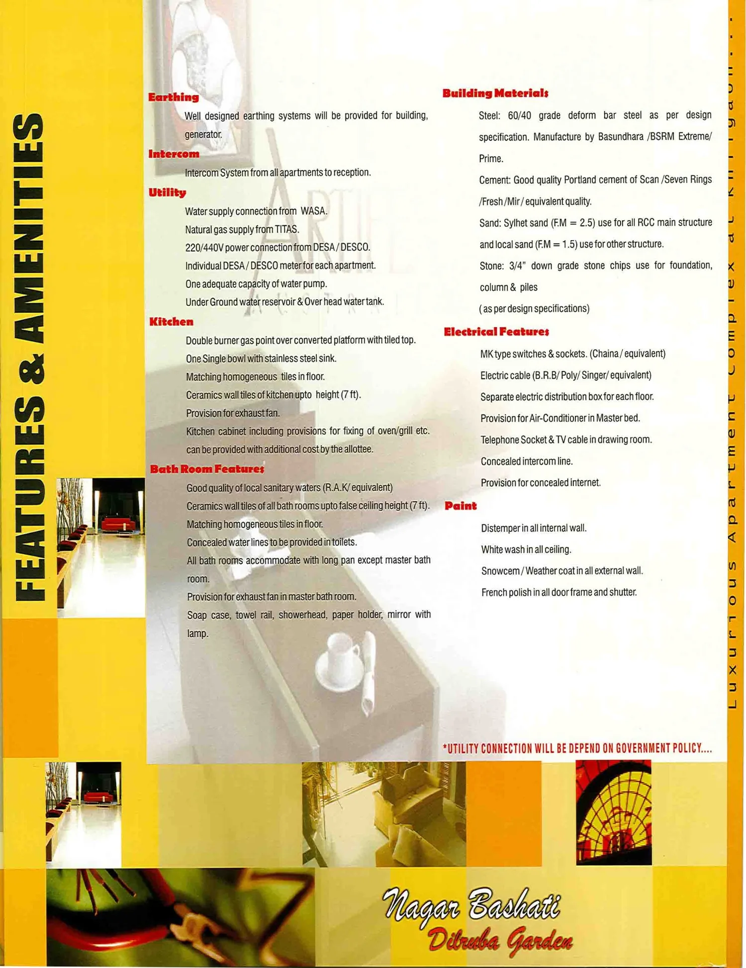
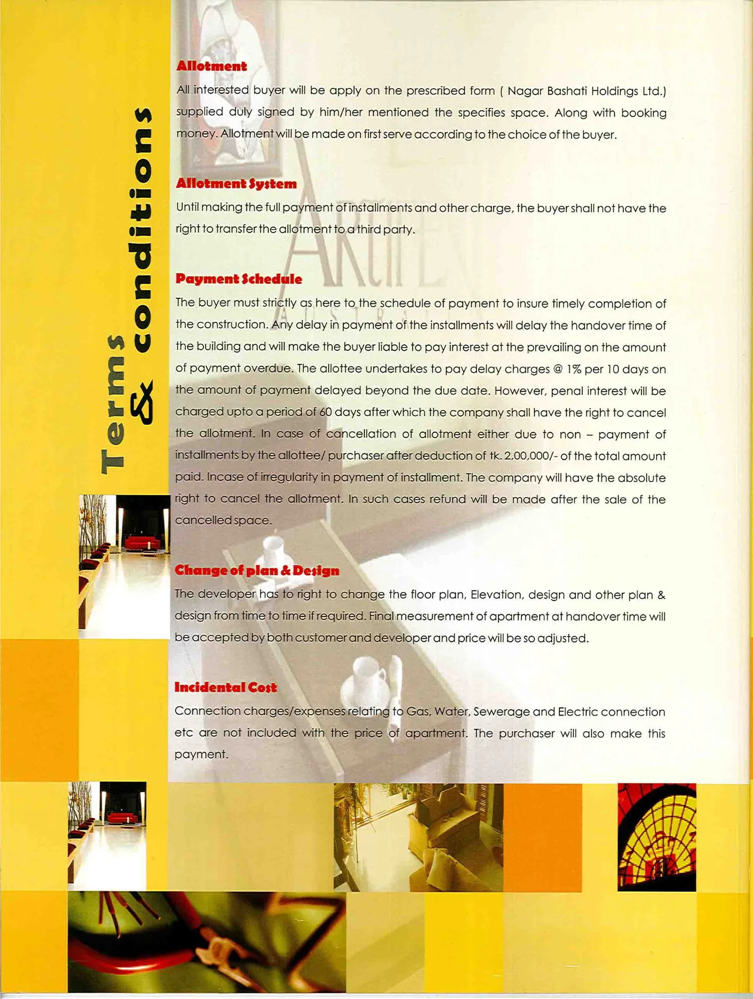
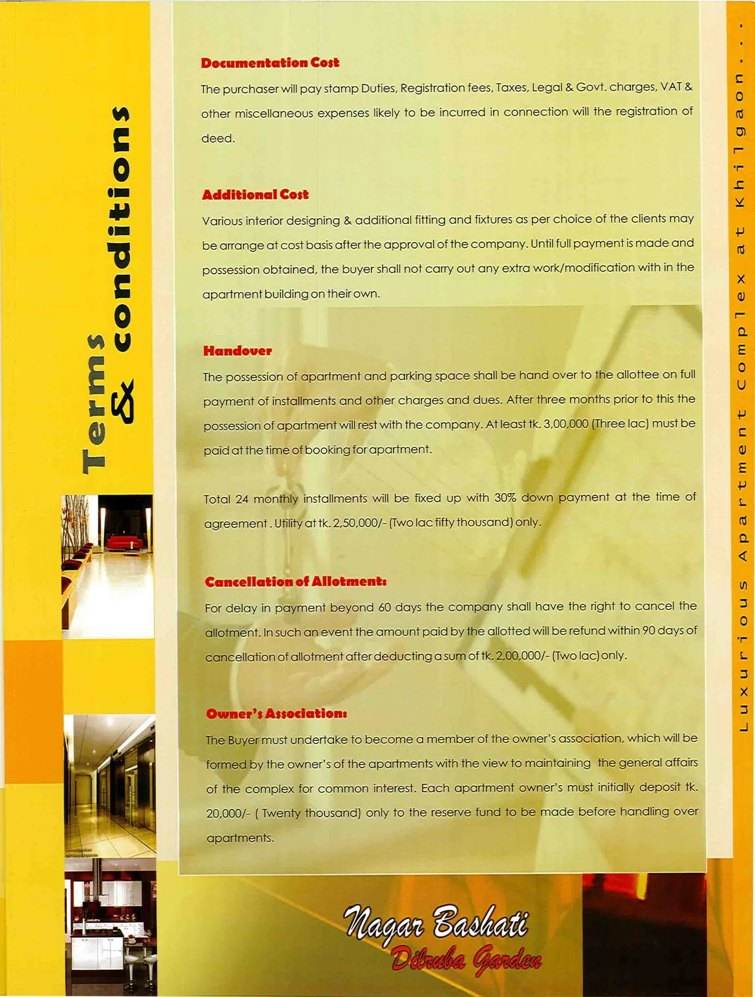
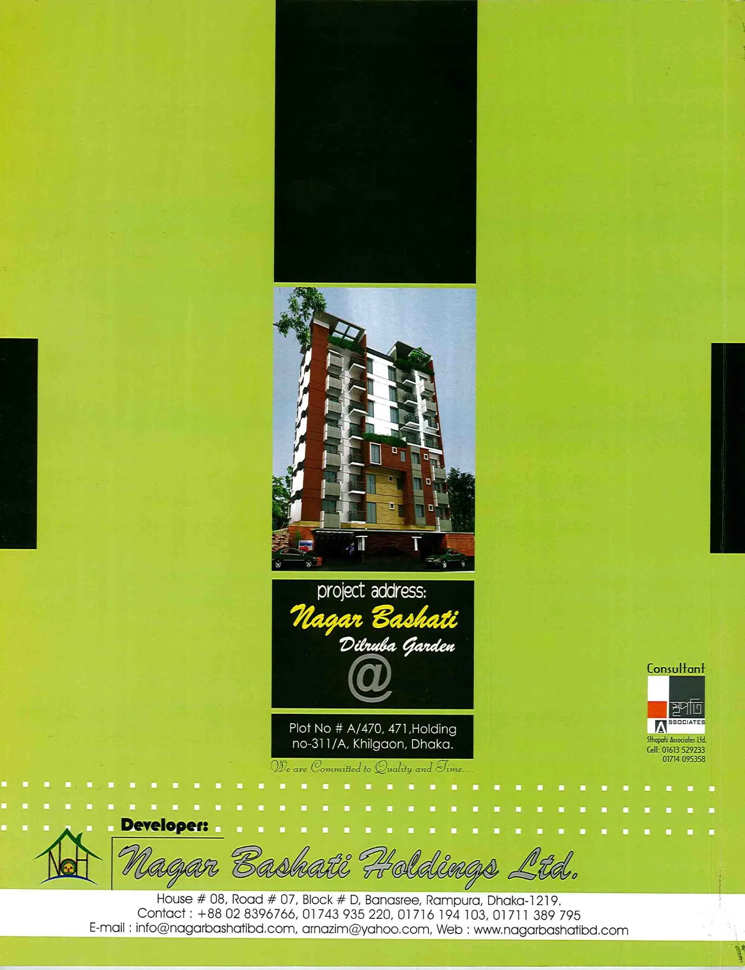
Click any image to open the full project gallery.
Dilruba Garden is situated in the established Khilgaon residential area, close to local schools, mosques, markets, community facilities and major neighborhood roads.
Dilruba Garden is a completed project. Contact our team to ask about current projects, future developments or available residential opportunities.
Contact the project team