
Eight-storey building
Ground floor plus the 1st through 7th residential floors.
An ongoing residential development in Taltola, Khilgaon, combining single-unit and double-unit floors within an eight-storey building.
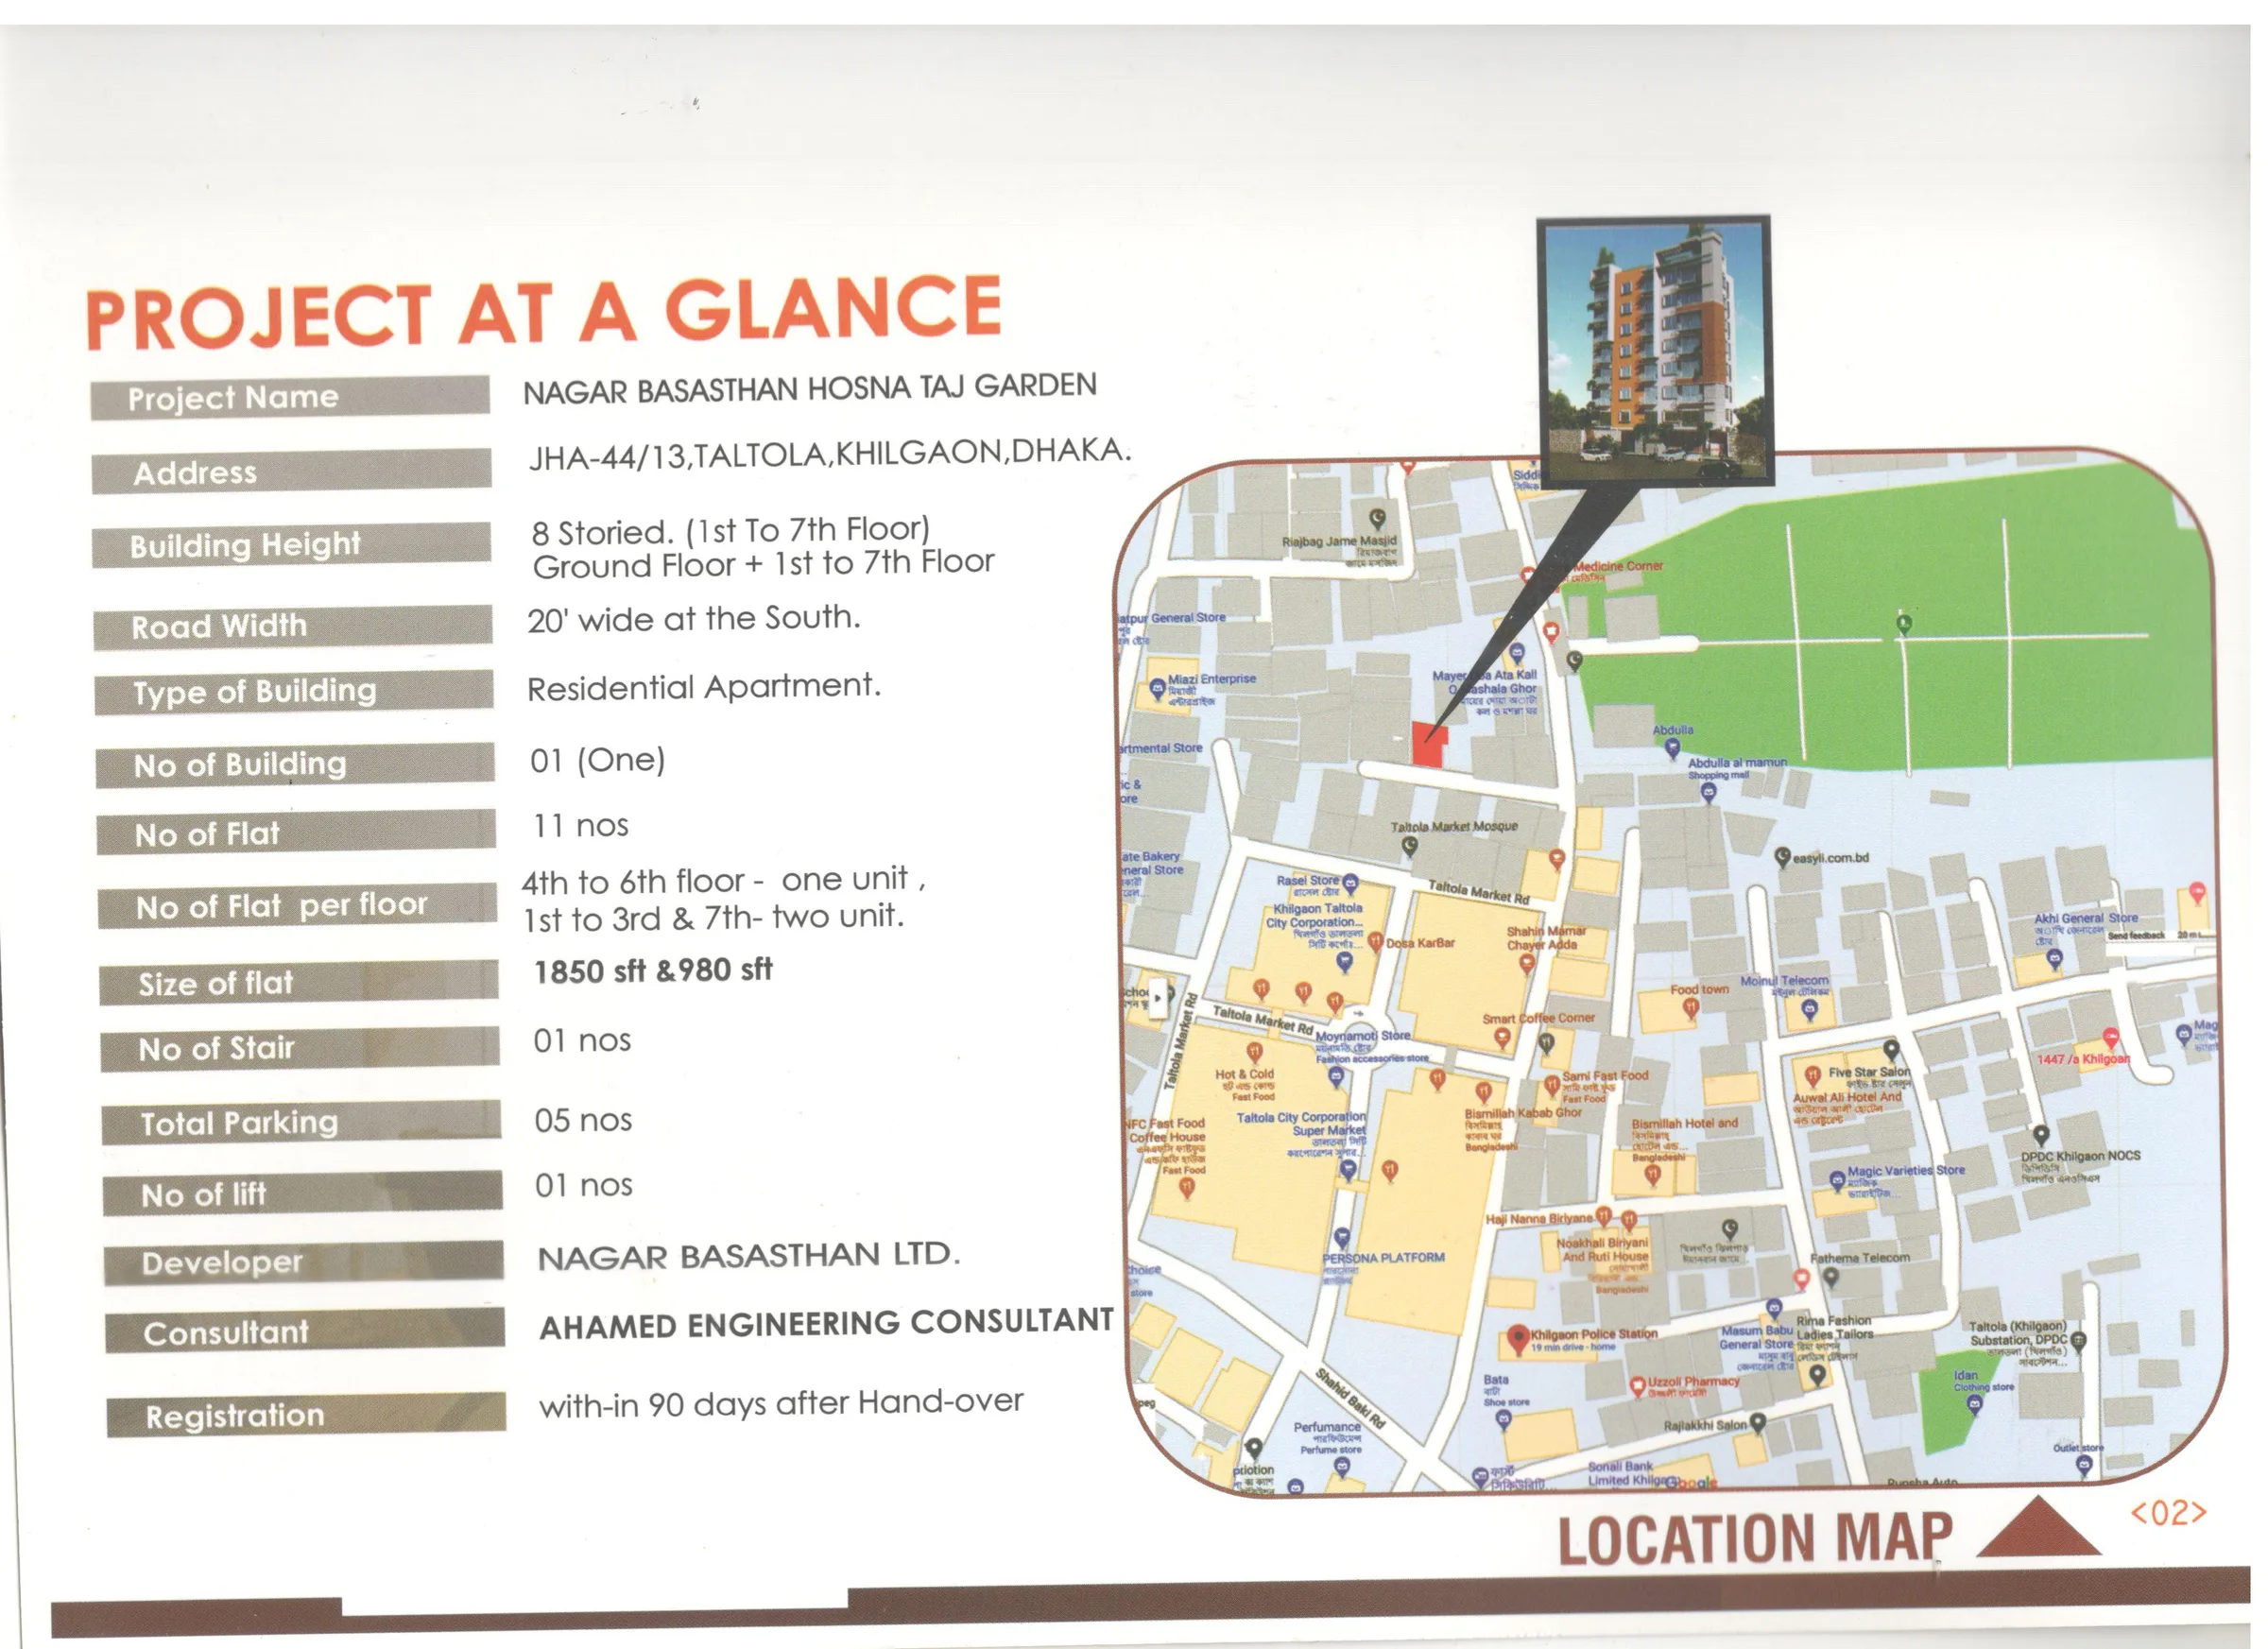
Hosna Taj Garden is located at JHA-44/13, Taltola, Khilgaon, Dhaka.
The eight-storey building includes the ground floor and 11 flats in total. Floors 4 through 6 use a single-unit arrangement, while floors 1 through 3 and the 7th floor use two-unit layouts.
The single-unit floor is 1,850 sq ft. On double-unit floors, Unit A is 980 sq ft and Unit B is 870 sq ft.
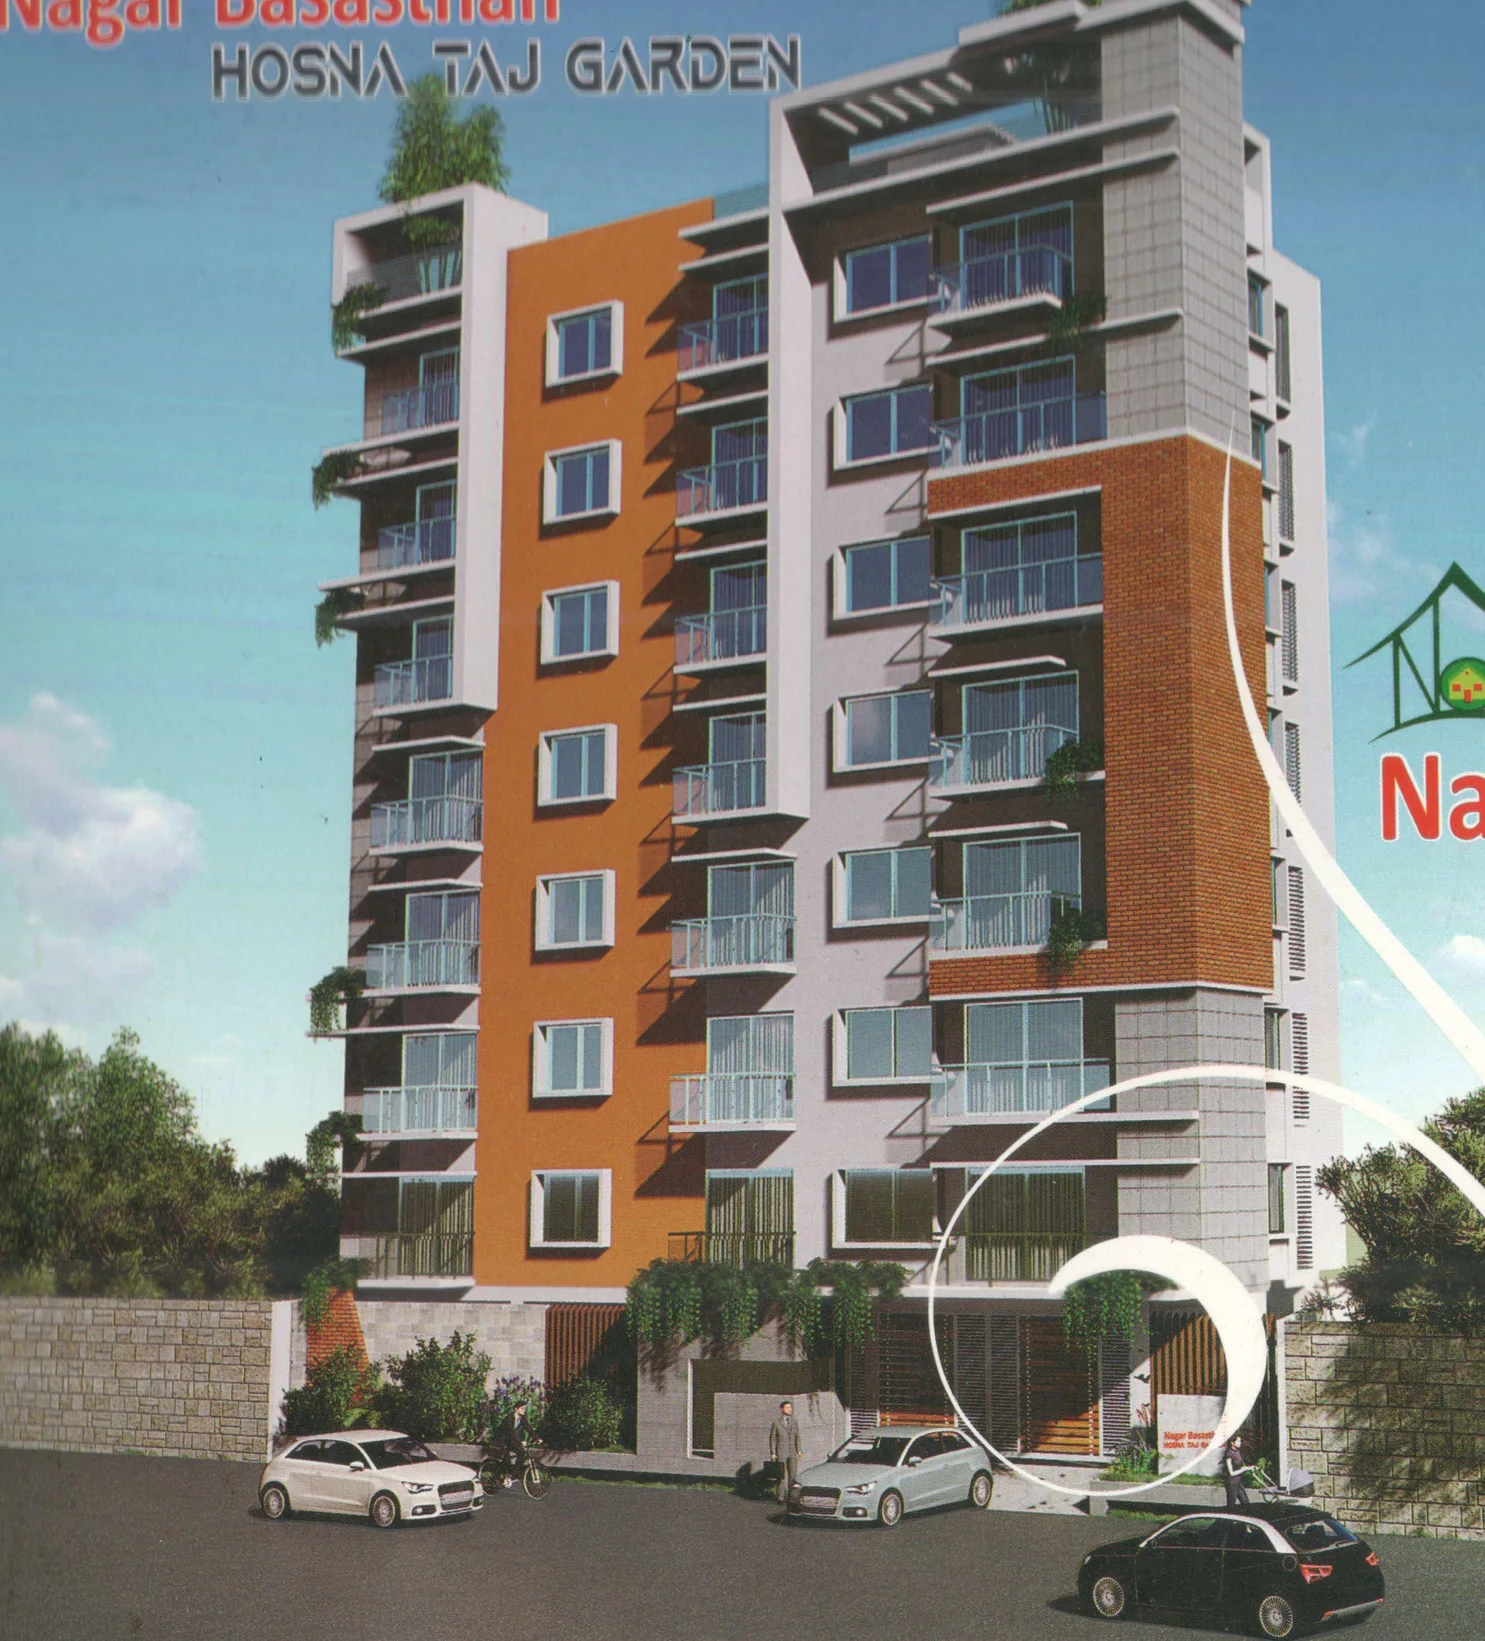
Switch between the ground-floor parking plan, the large single-unit floor, the combined two-unit floor and the individual apartment plans.
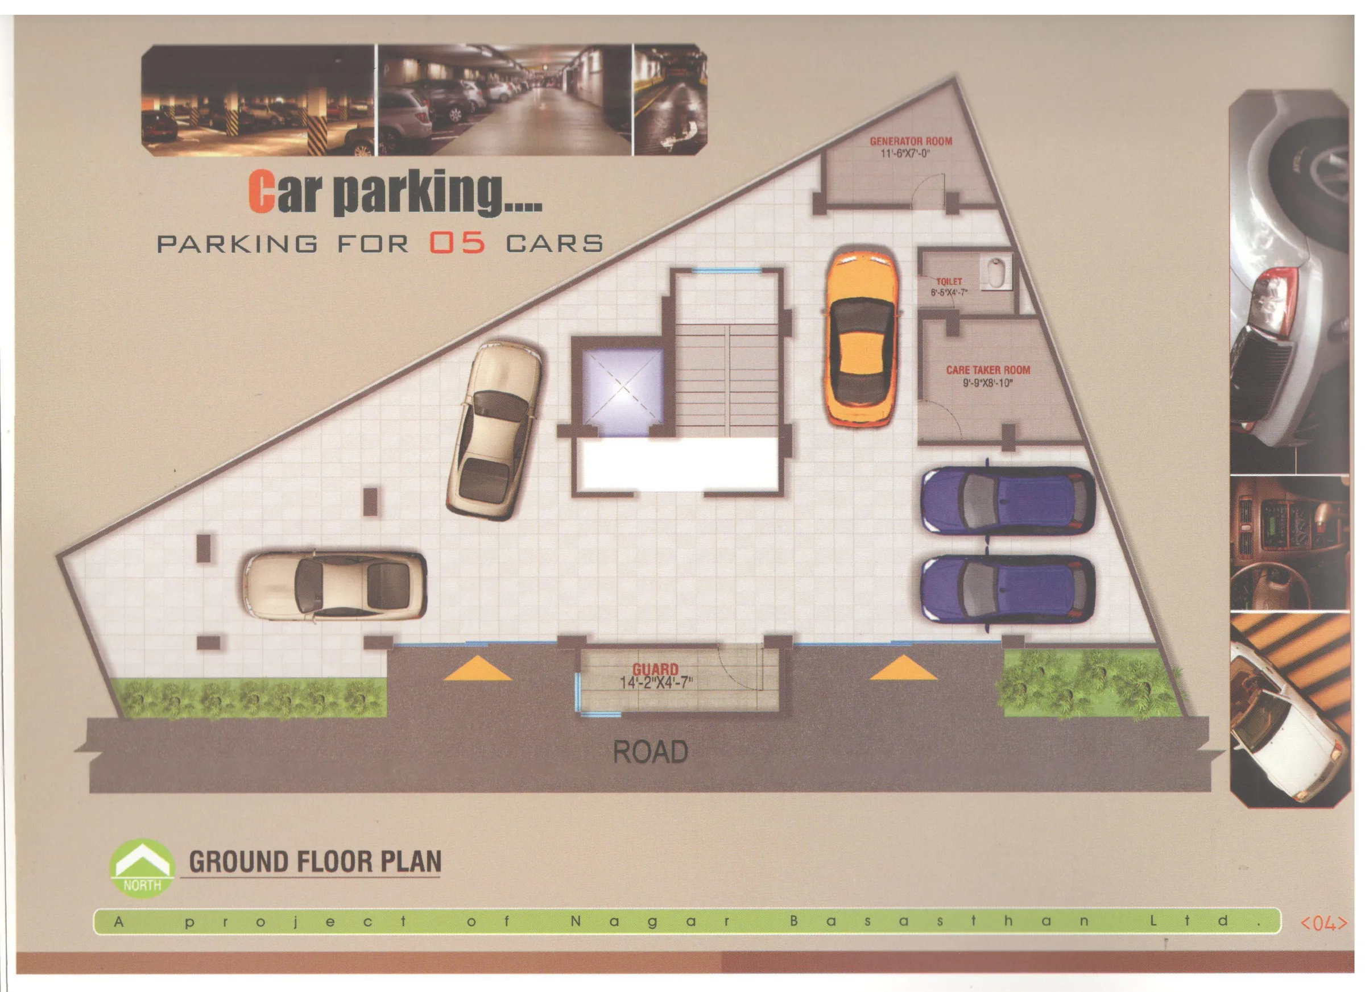
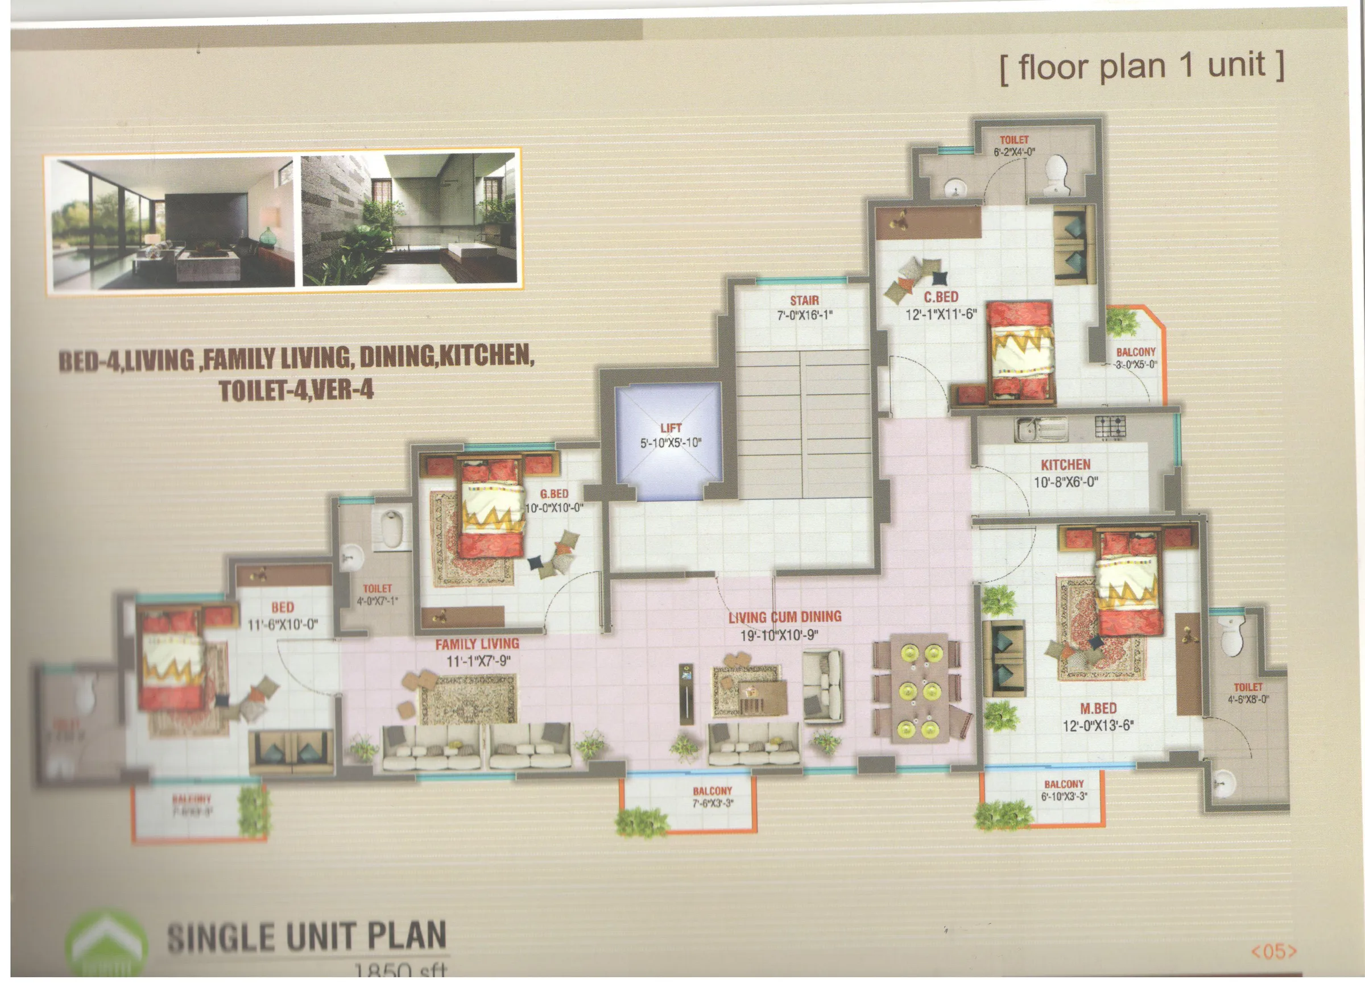
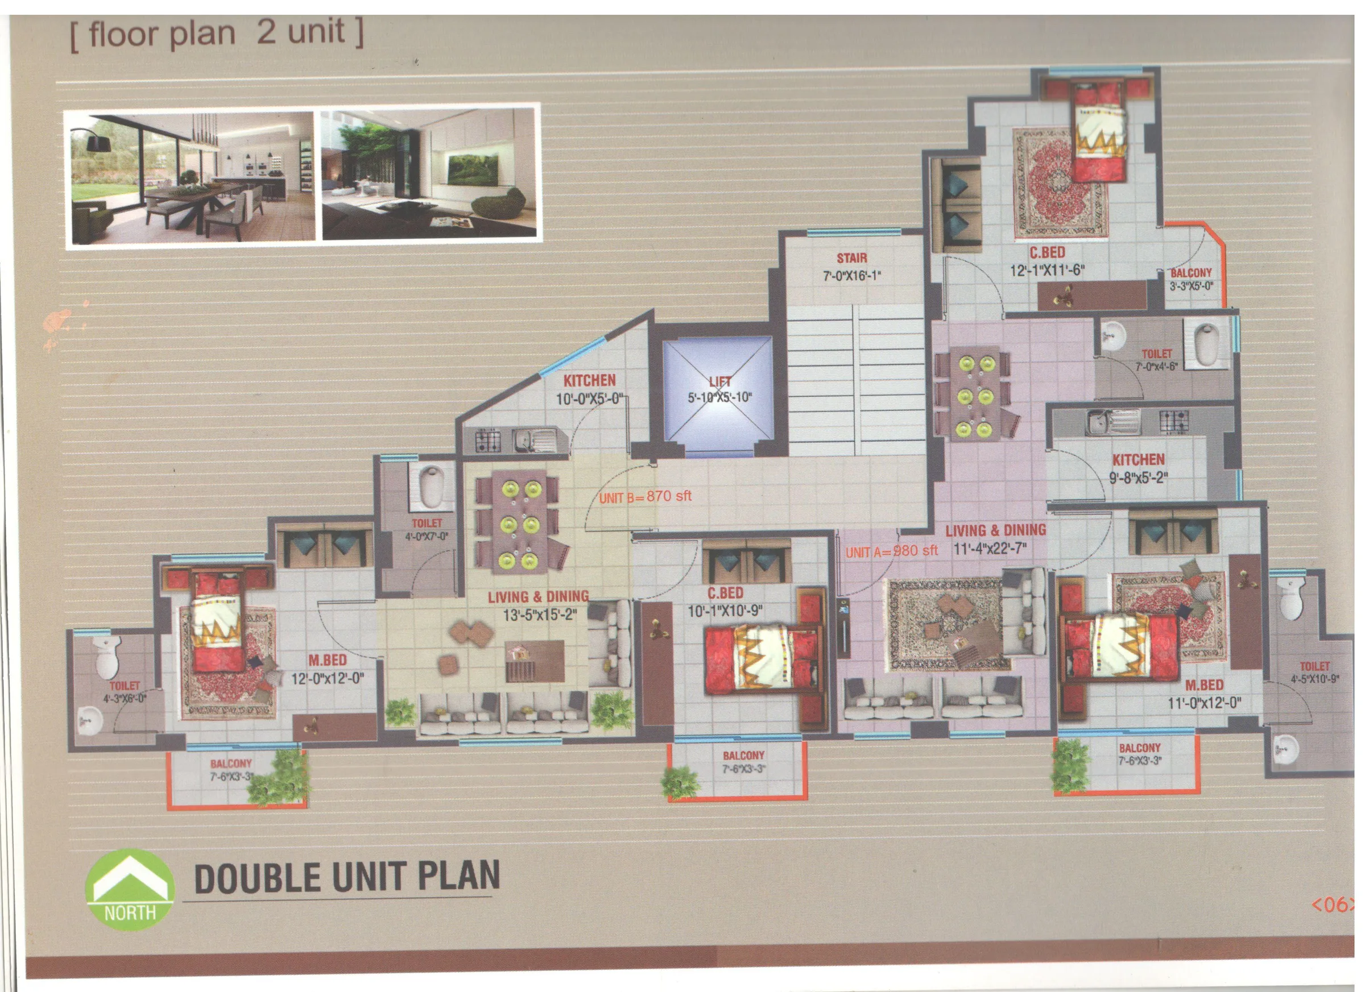
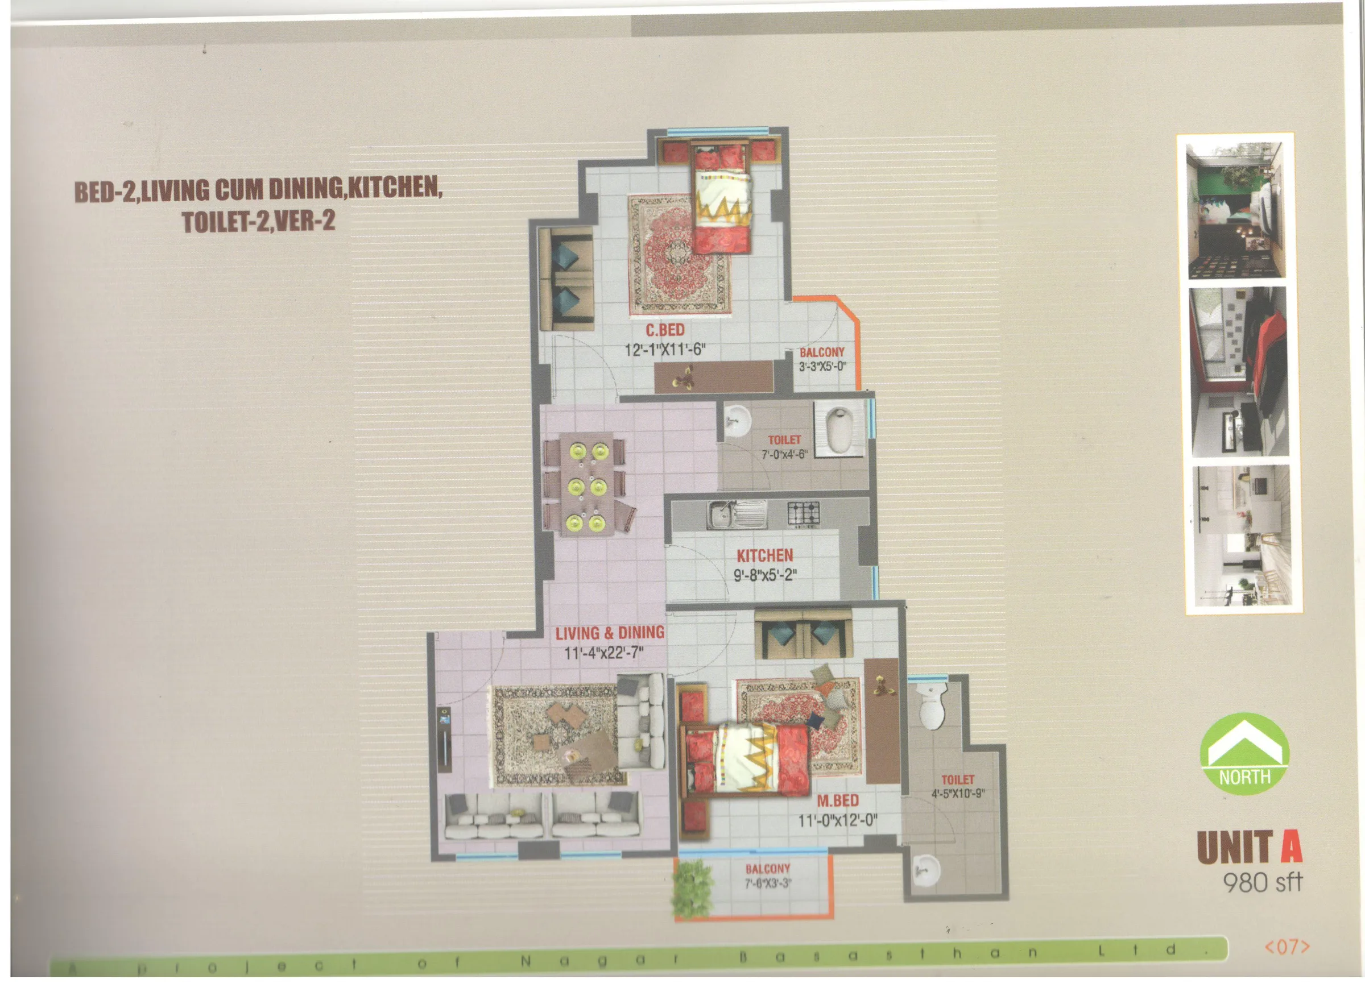
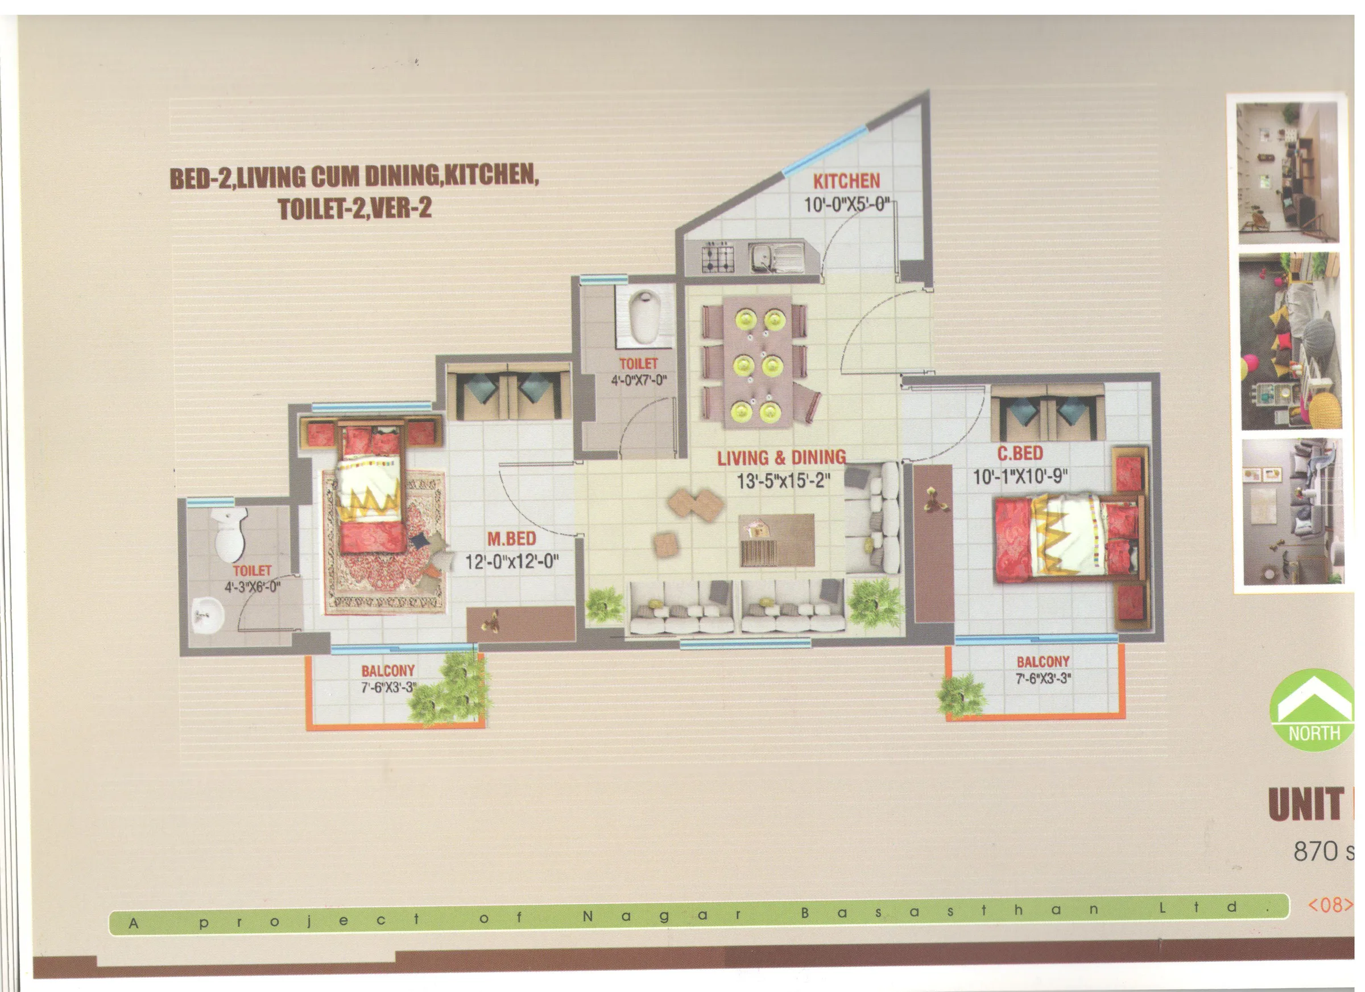
The project combines single-unit and double-unit floors with dedicated parking and vertical circulation.
Ground floor plus the 1st through 7th residential floors.
The building includes 11 residential flats in total.
The 4th, 5th and 6th floors each contain one apartment.
The 1st, 2nd, 3rd and 7th floors each contain two apartments.
The single-unit floor is 1,850 sq ft, while the two-unit floors include 980 sq ft and 870 sq ft apartments.
One lift and one stair serve the building.
Ground-floor parking accommodates five cars.
A 20-foot-wide road runs along the south side of the project.
Hosna Taj is a residential apartment development.
Explore architectural perspectives, project details, location, parking and residential floor layouts.
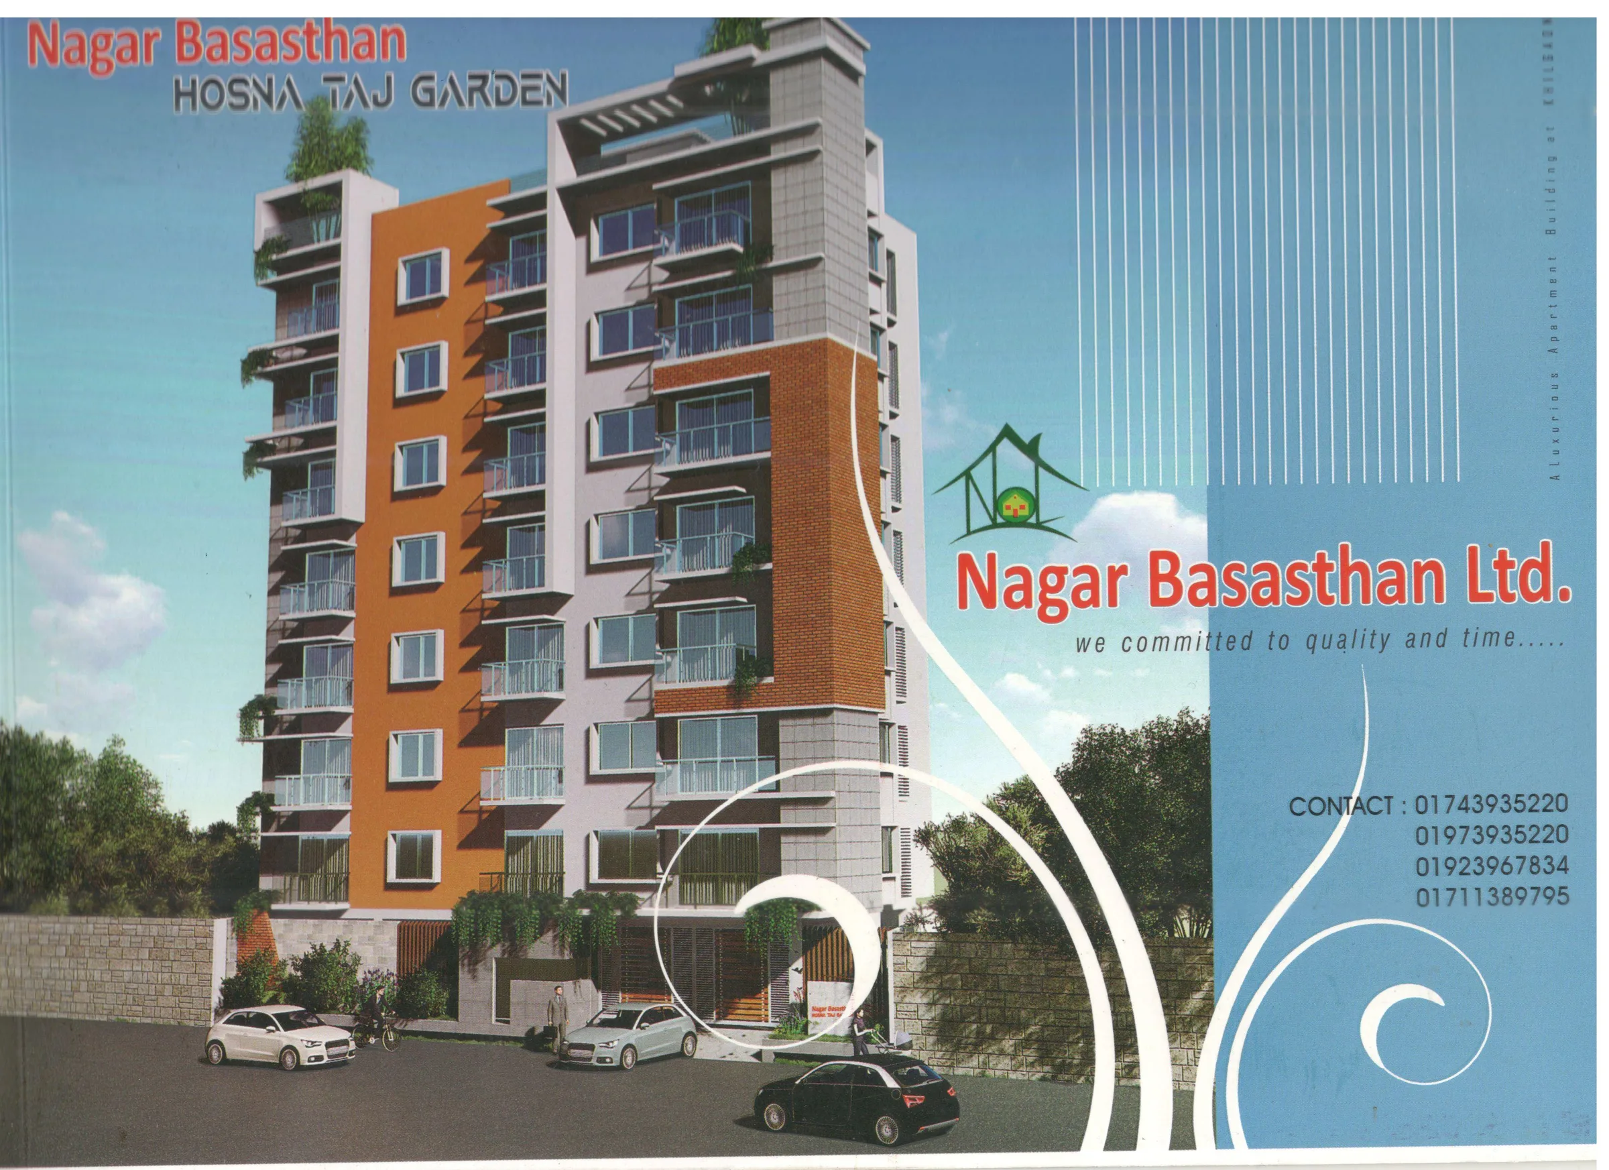
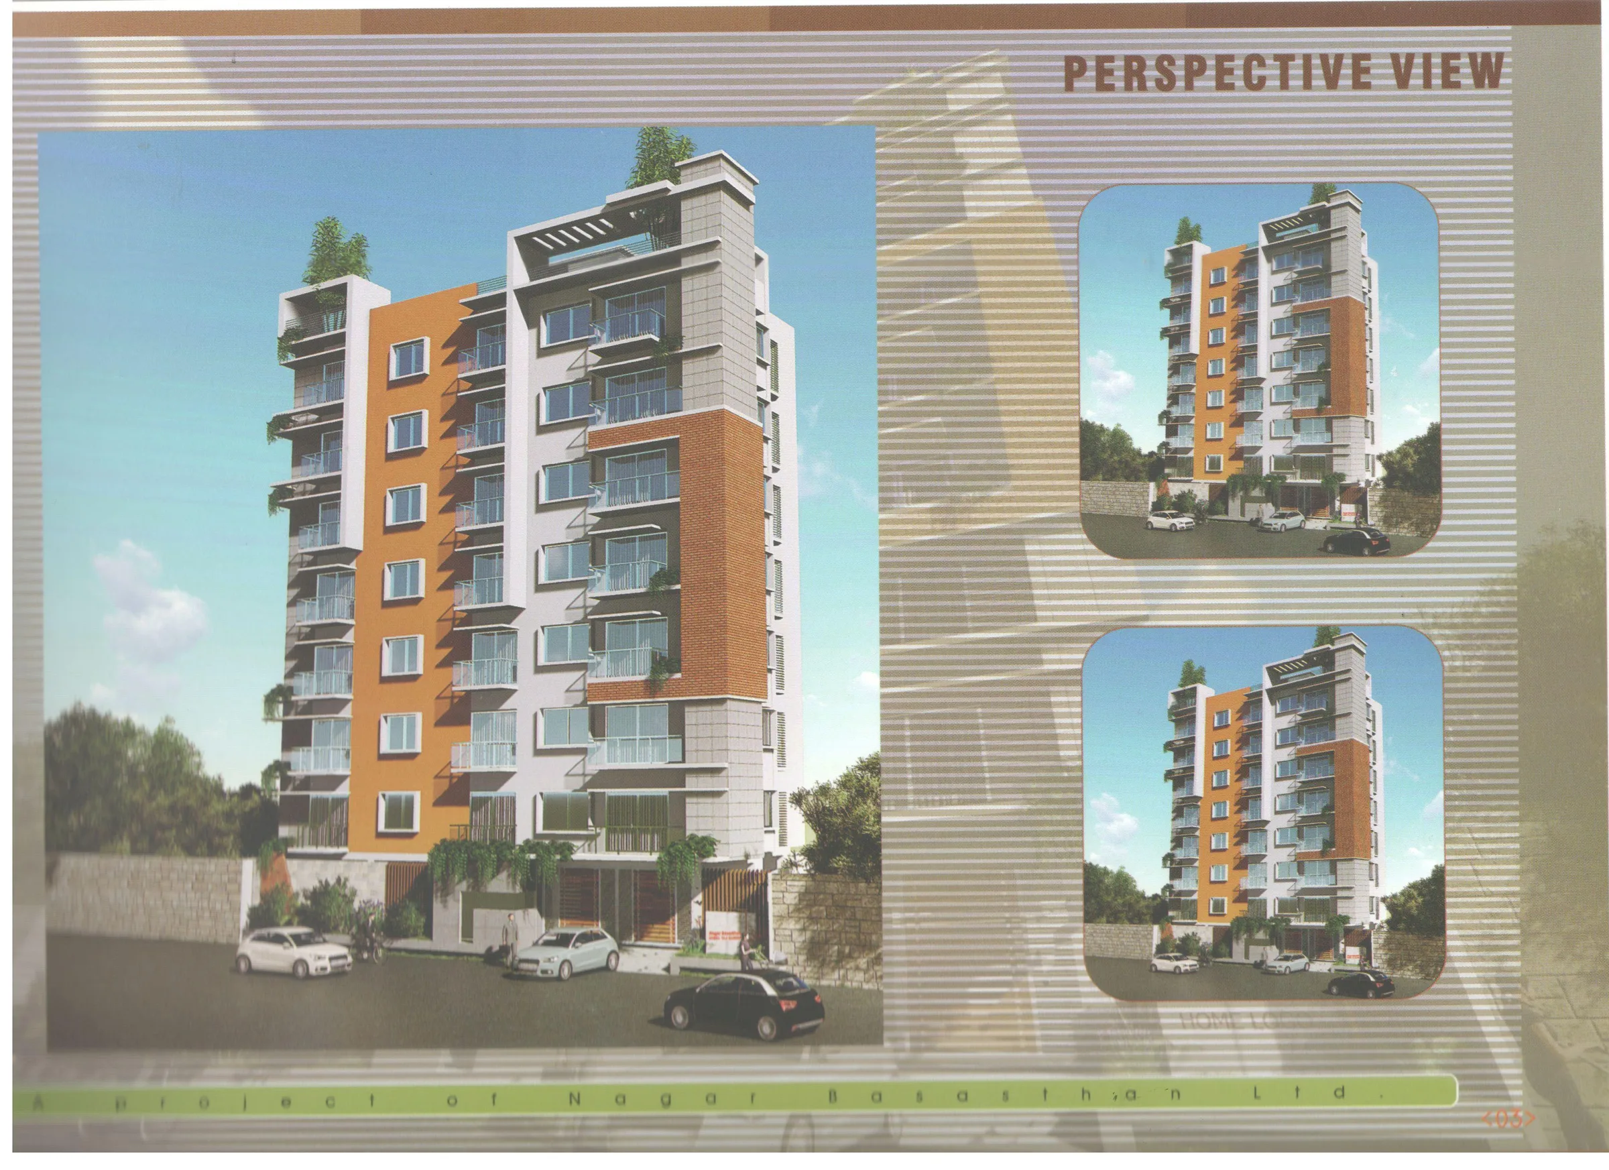

Click any image to view the full project gallery.
Hosna Taj is located in Taltola, Khilgaon, Dhaka.
The project sits within the surrounding Taltola neighborhood street network.
Contact our team for verified information about Hosna Taj and other featured residential developments.
Contact the project team