
Eight-storey building
Ground-floor commercial and parking functions with seven residential levels above.
An eight-storey development in Chowdhurypara, Khilgaon, combining ground-floor commercial space and parking with flexible residential layouts above.
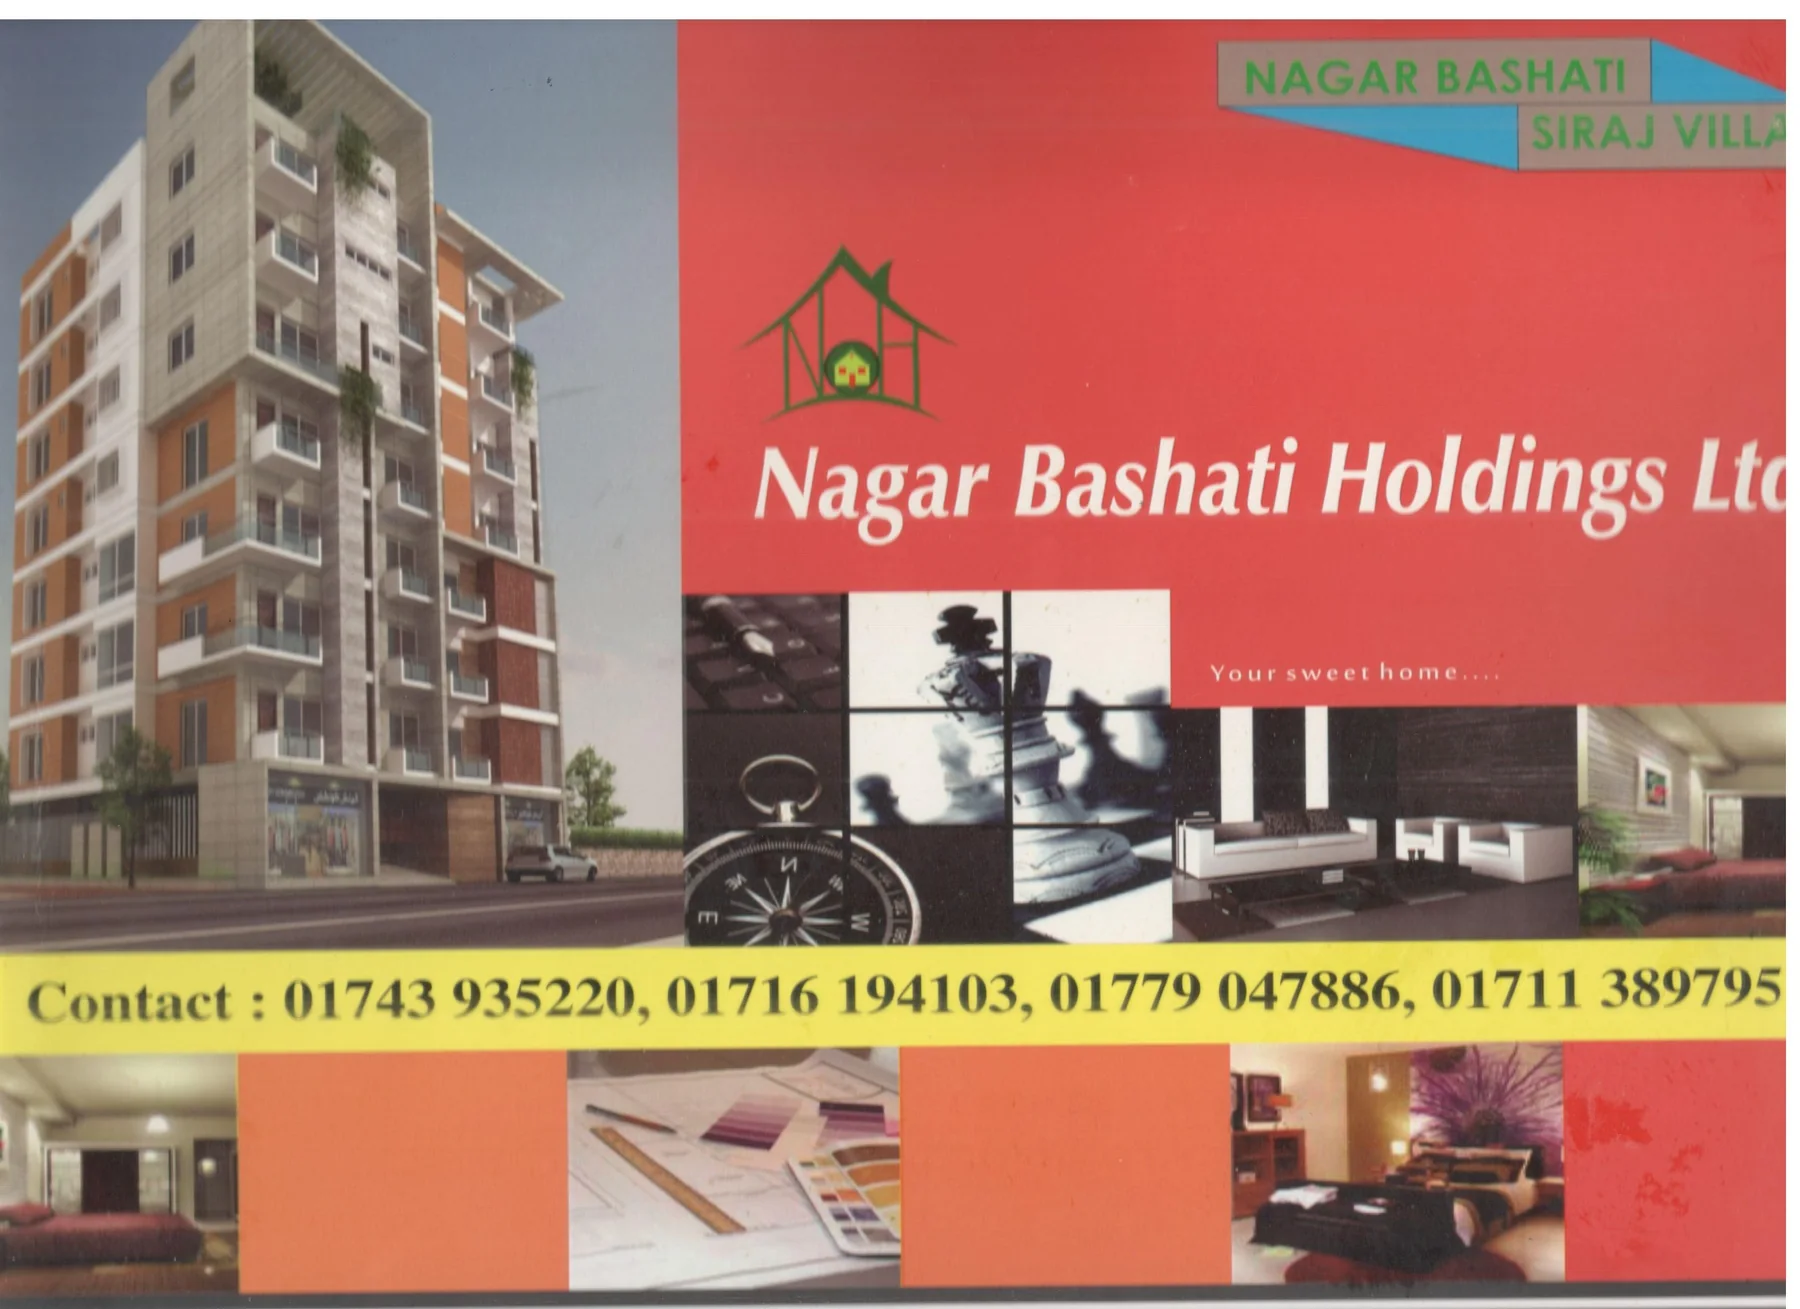
Siraj Villa was planned as a mixed-use building with commercial activity at street level and a varied collection of family apartments on the residential floors above.
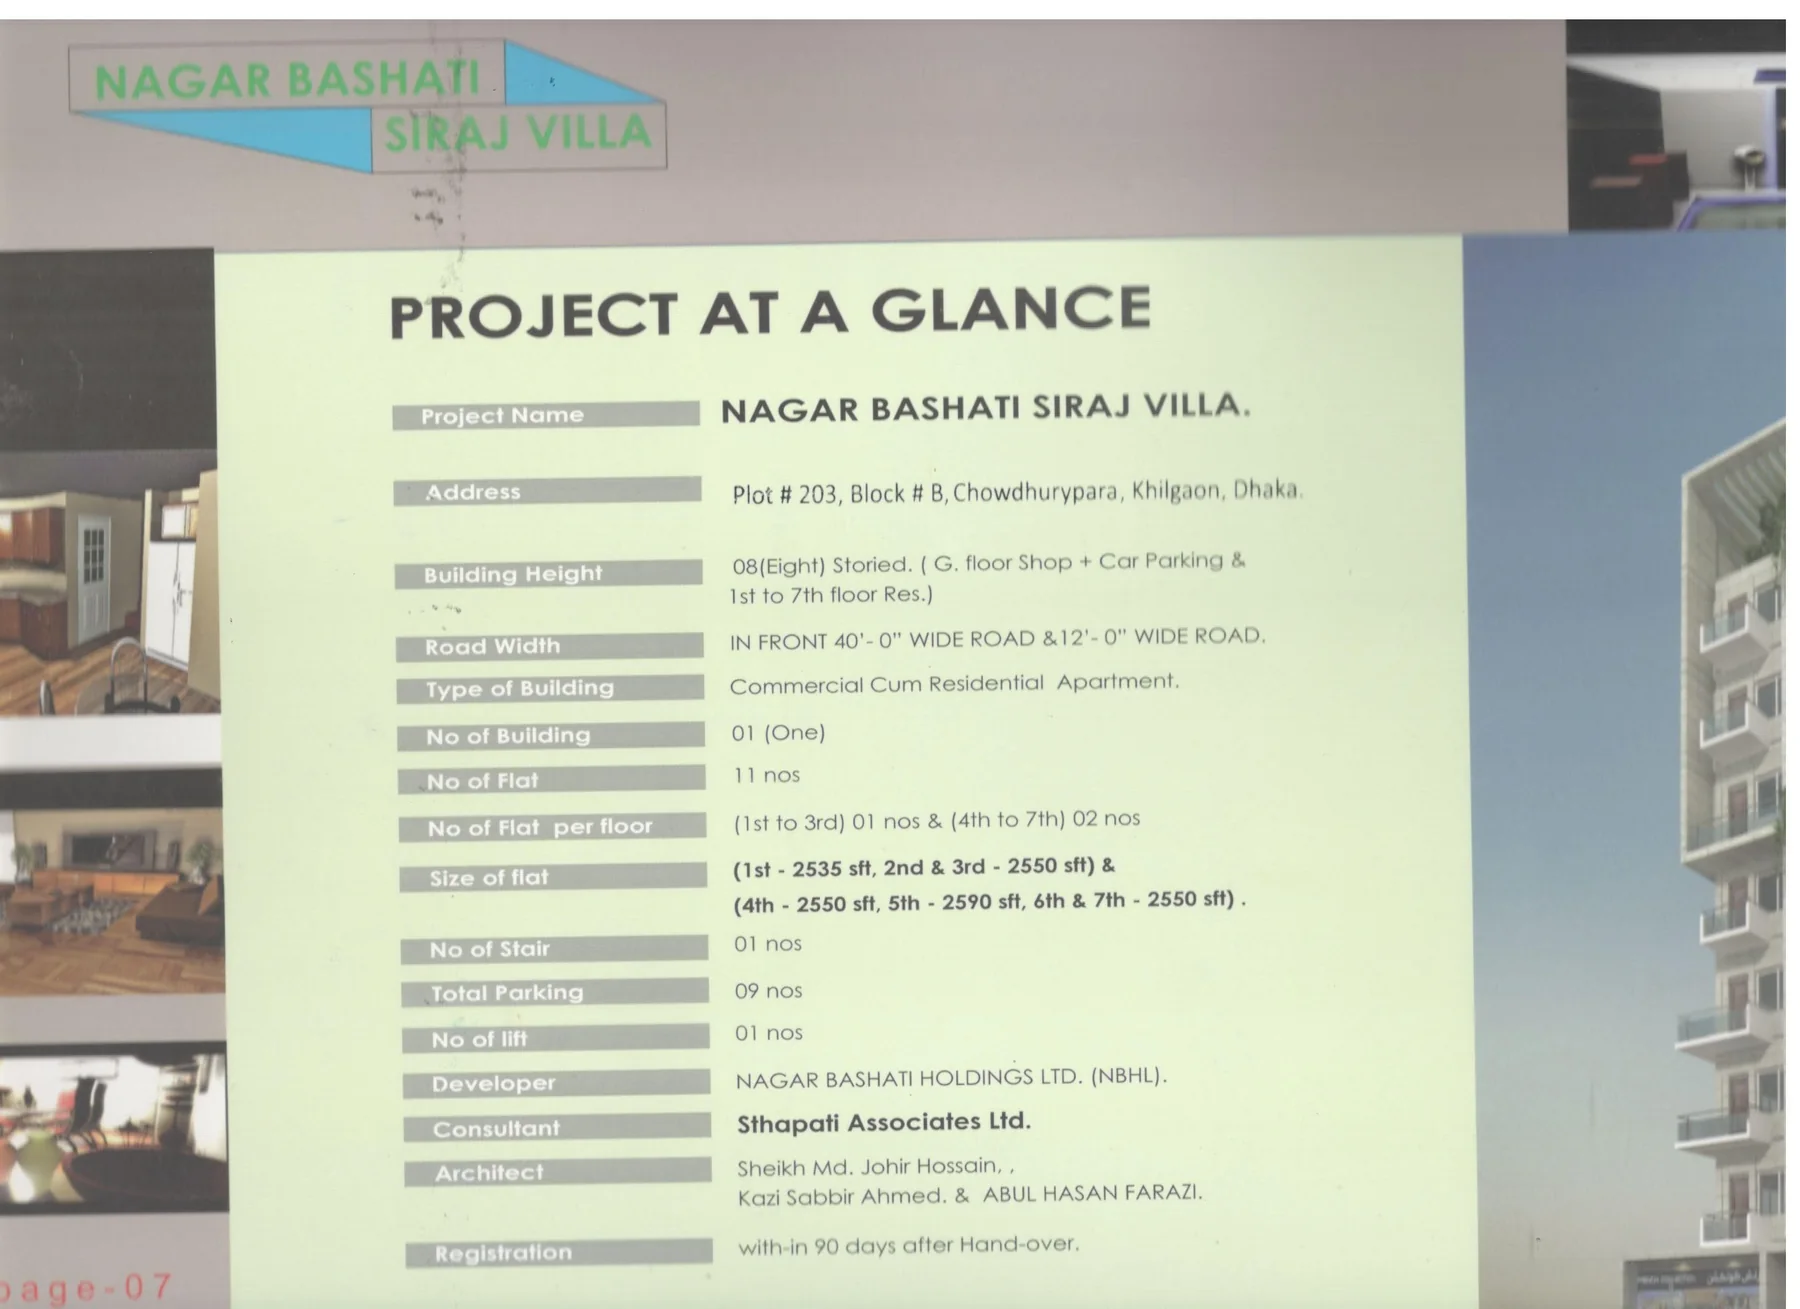
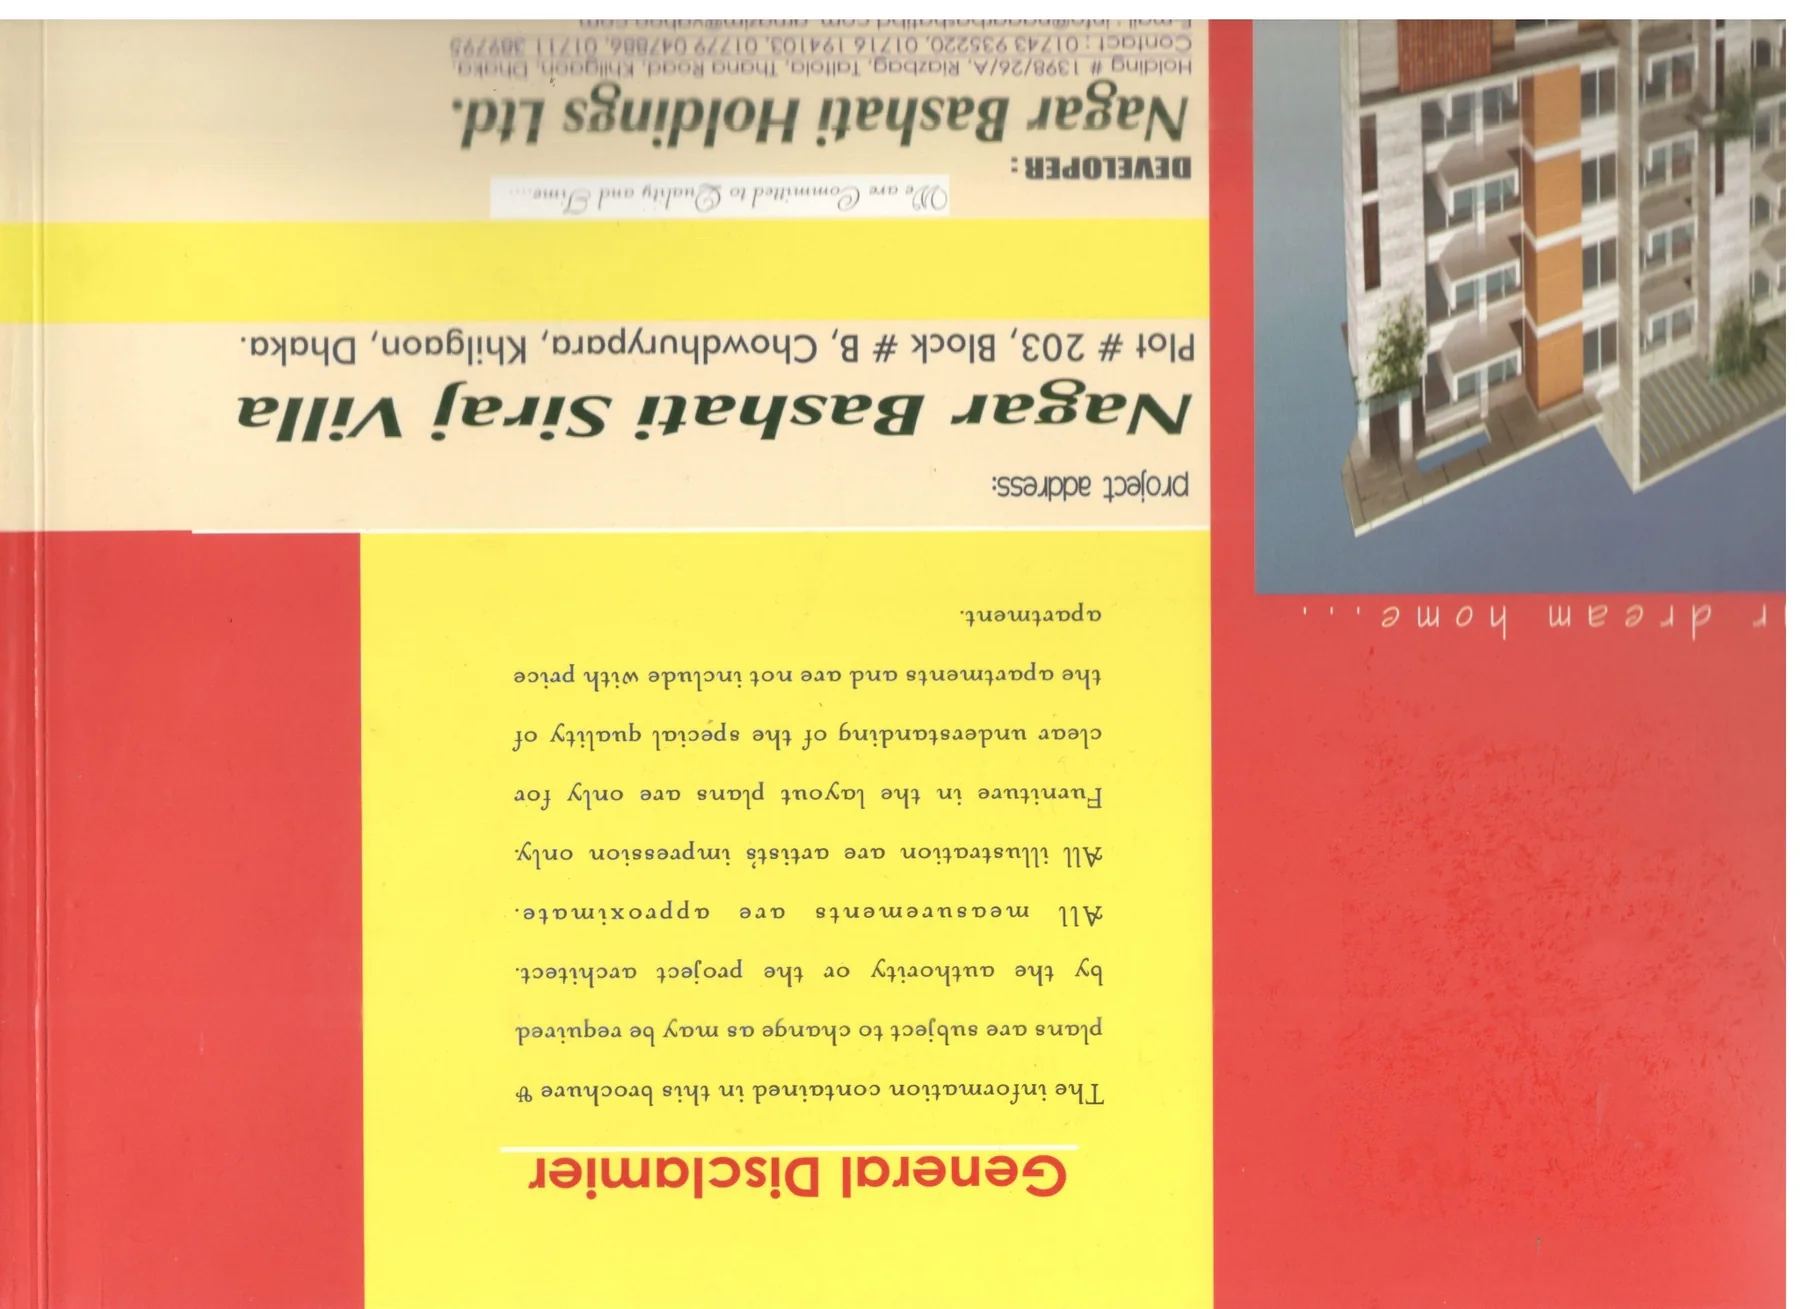
The project is located at Plot 203, Block B, Chowdhurypara, Khilgaon, Dhaka. The eight-storey building combines shops and car parking on the ground floor with residential use from the first through seventh floors.
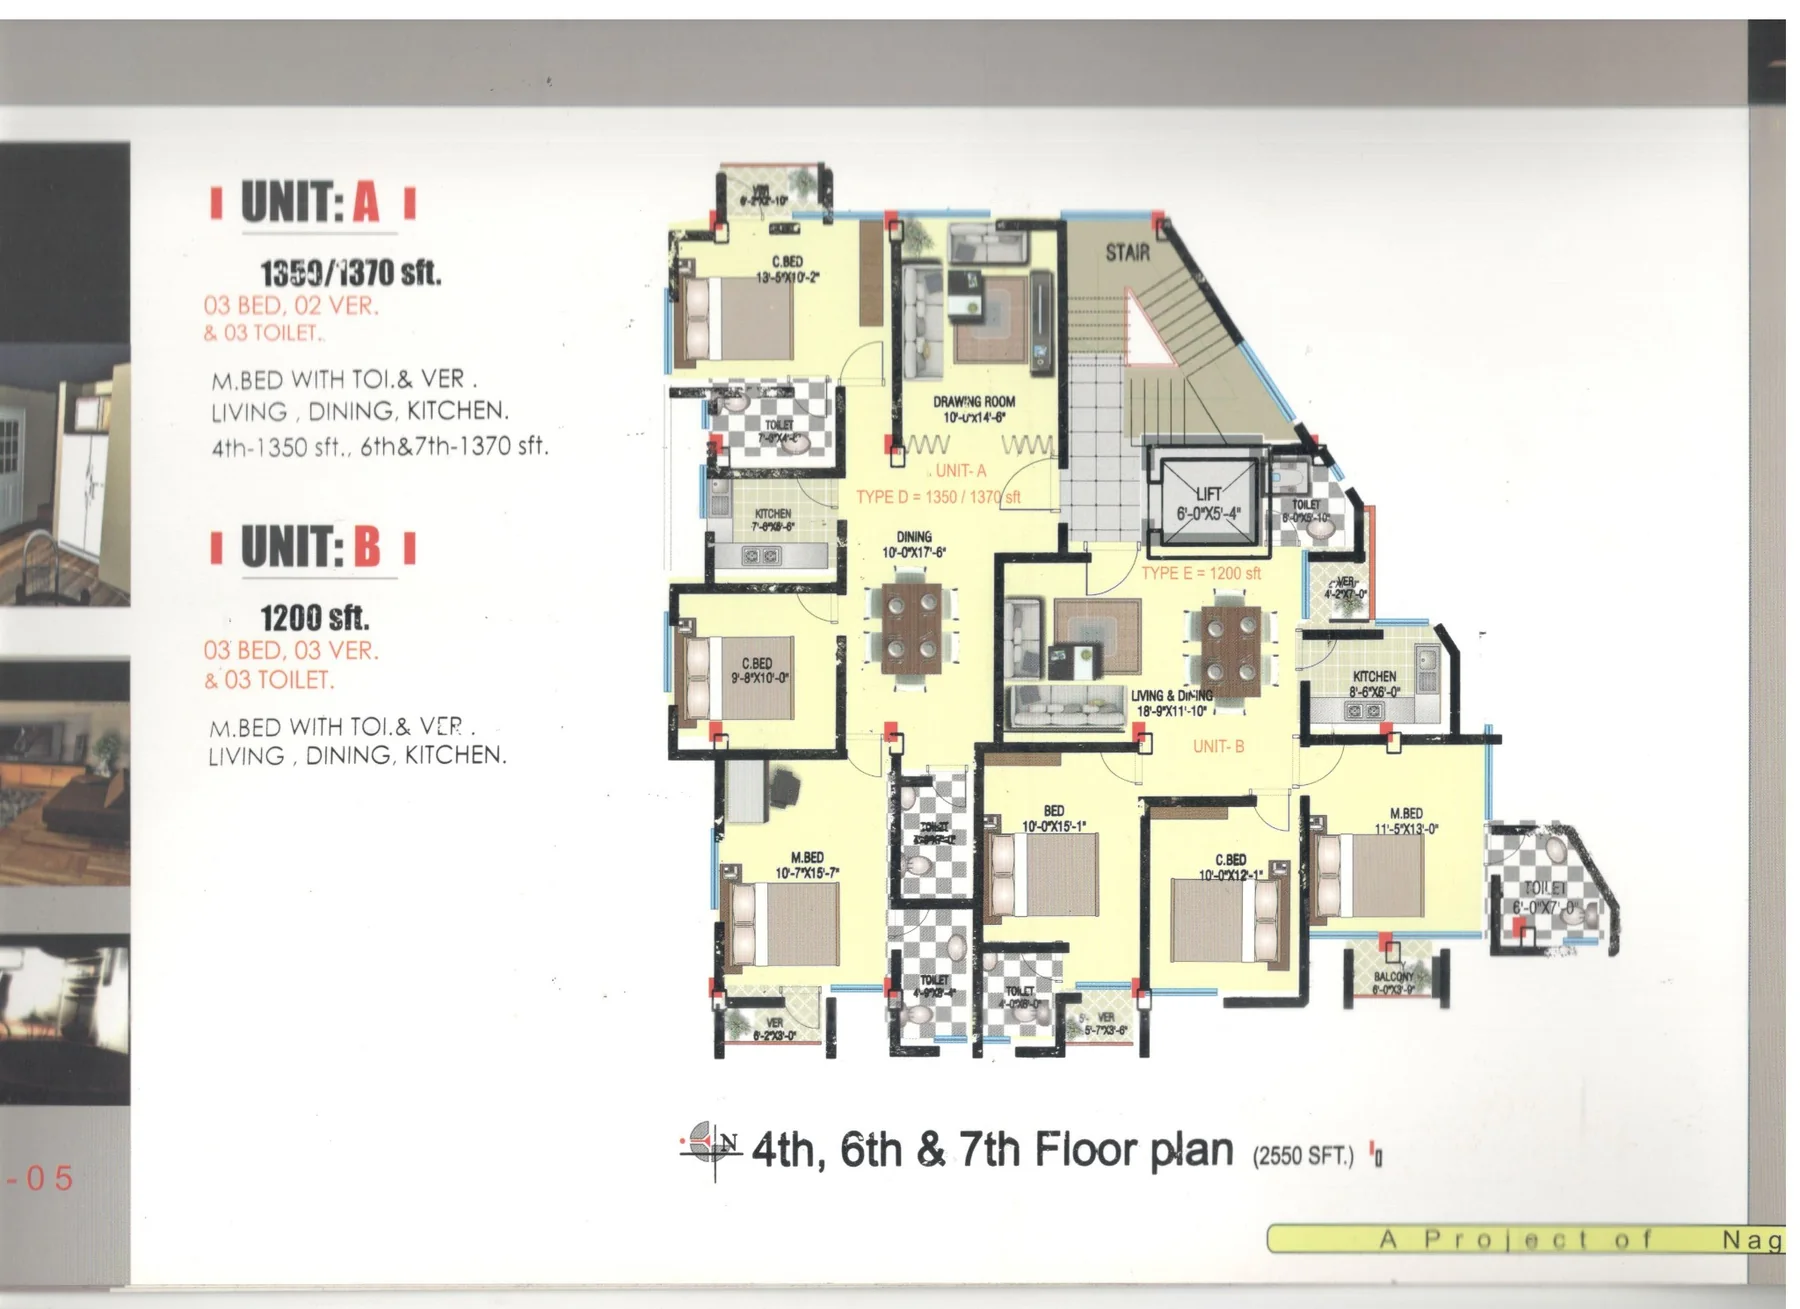
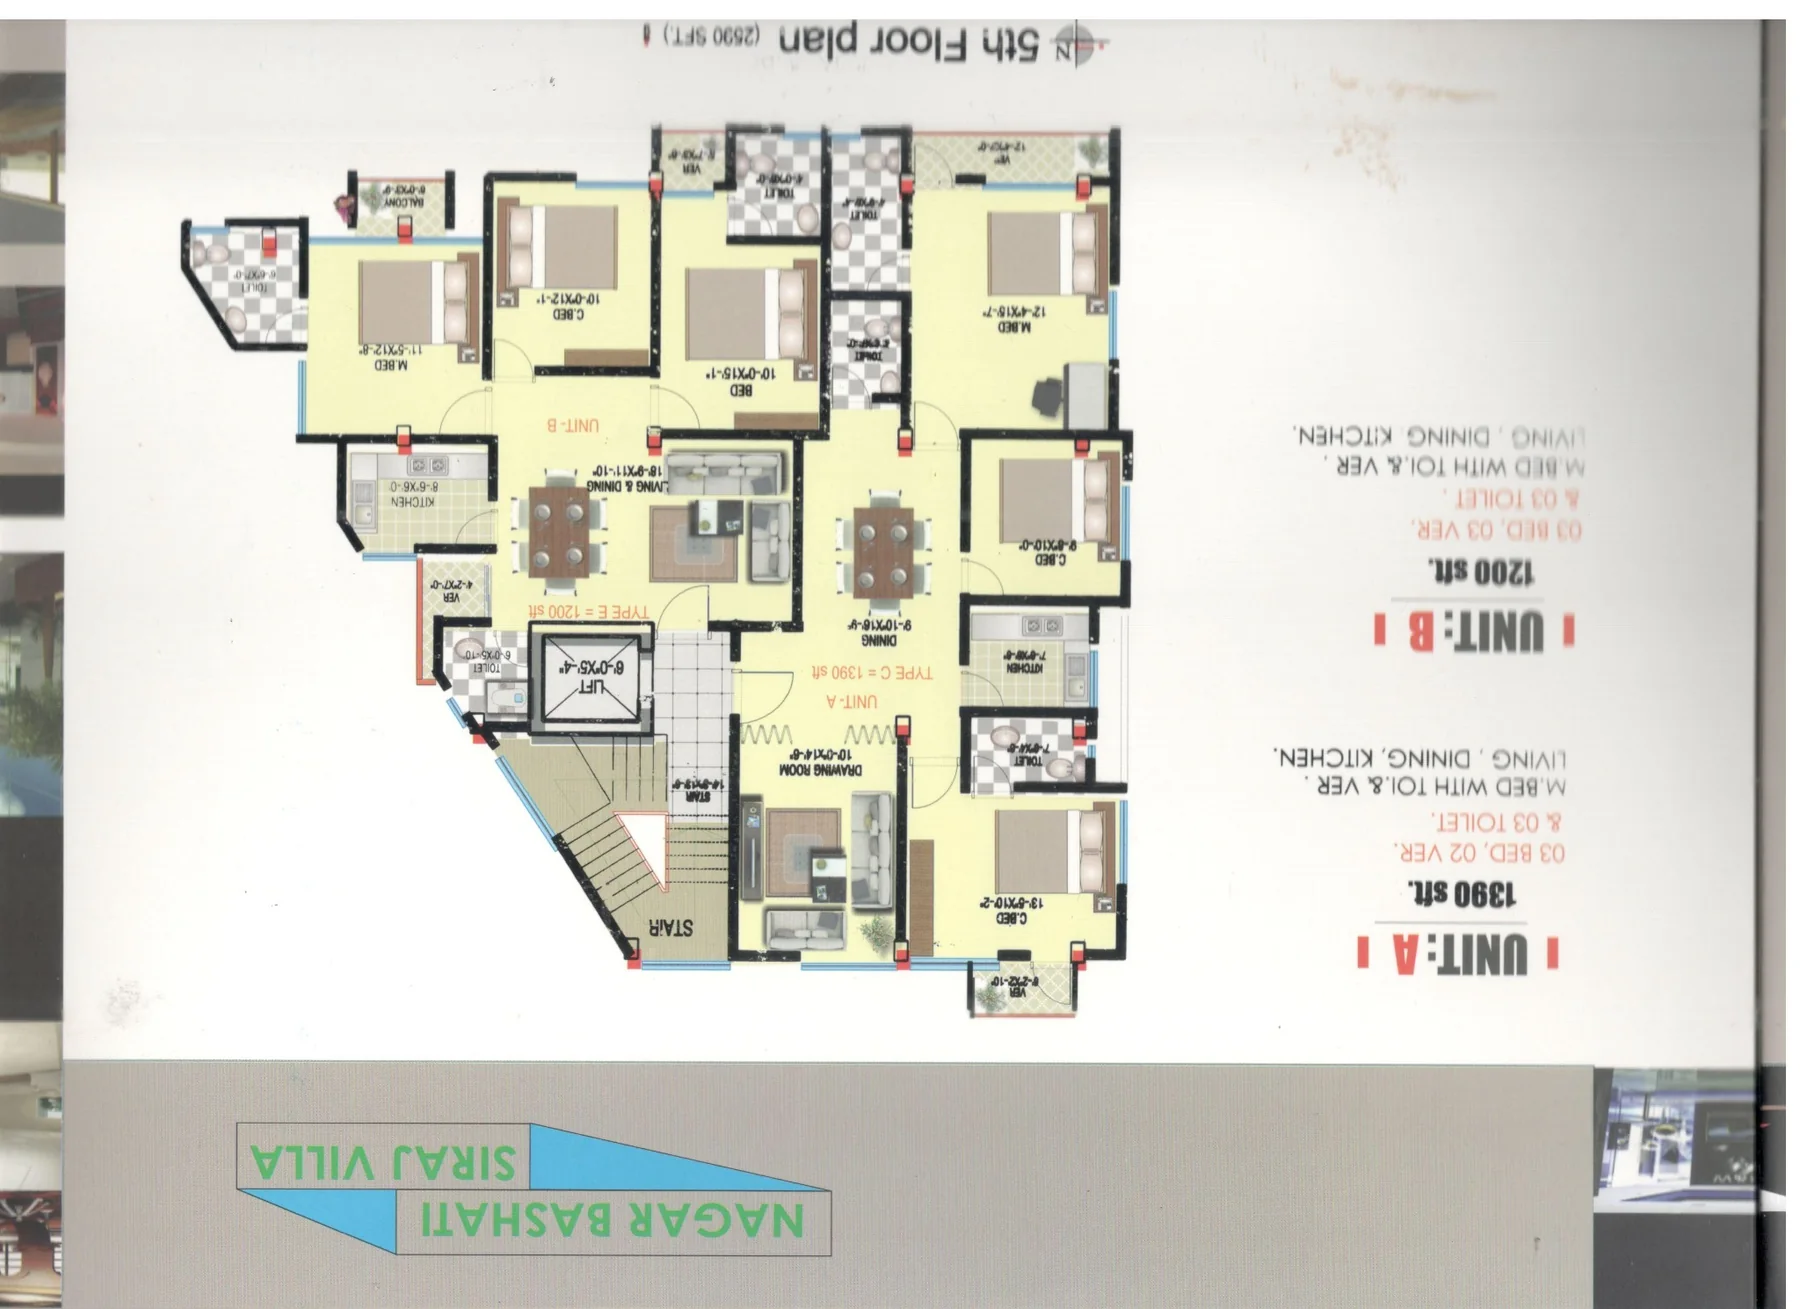
The first three residential floors contain one large apartment per floor. The fourth through seventh floors use two-unit arrangements, creating a total of eleven apartments across the project.
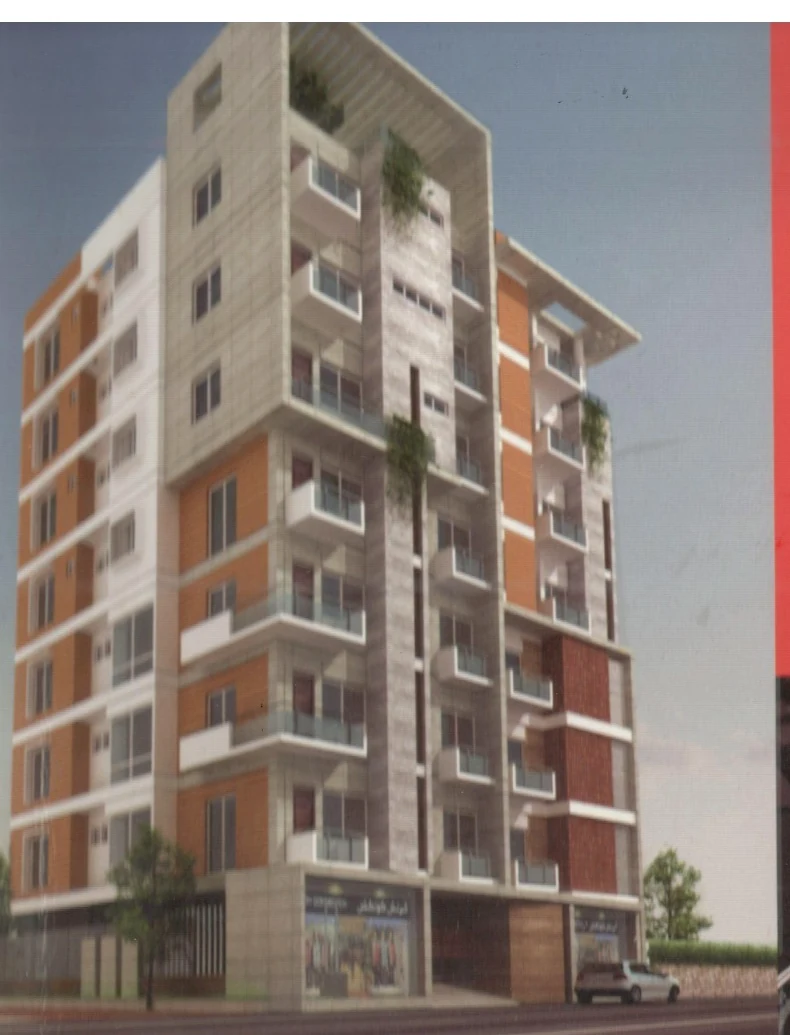
Switch between the mixed-use ground floor, the large full-floor apartments and the two-unit layouts used on the upper levels.
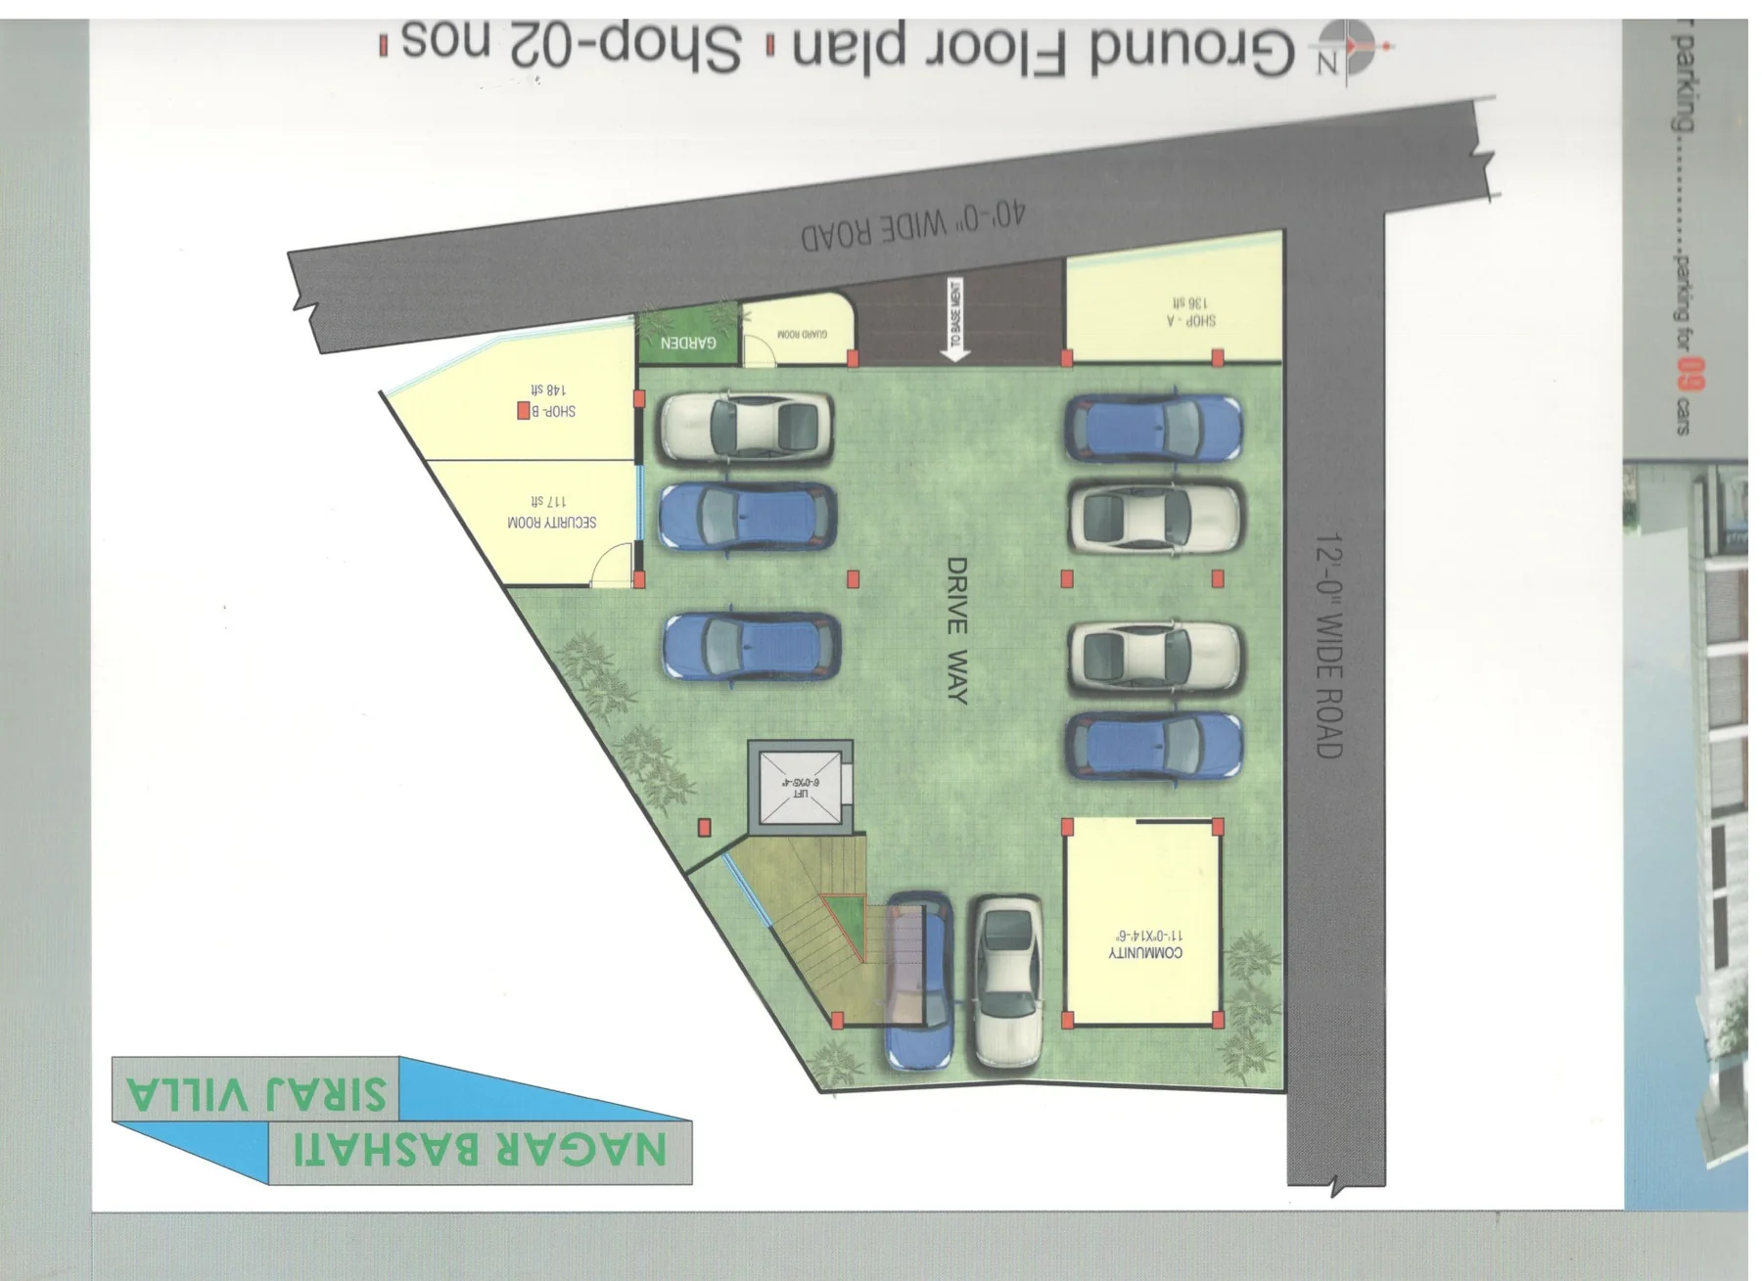
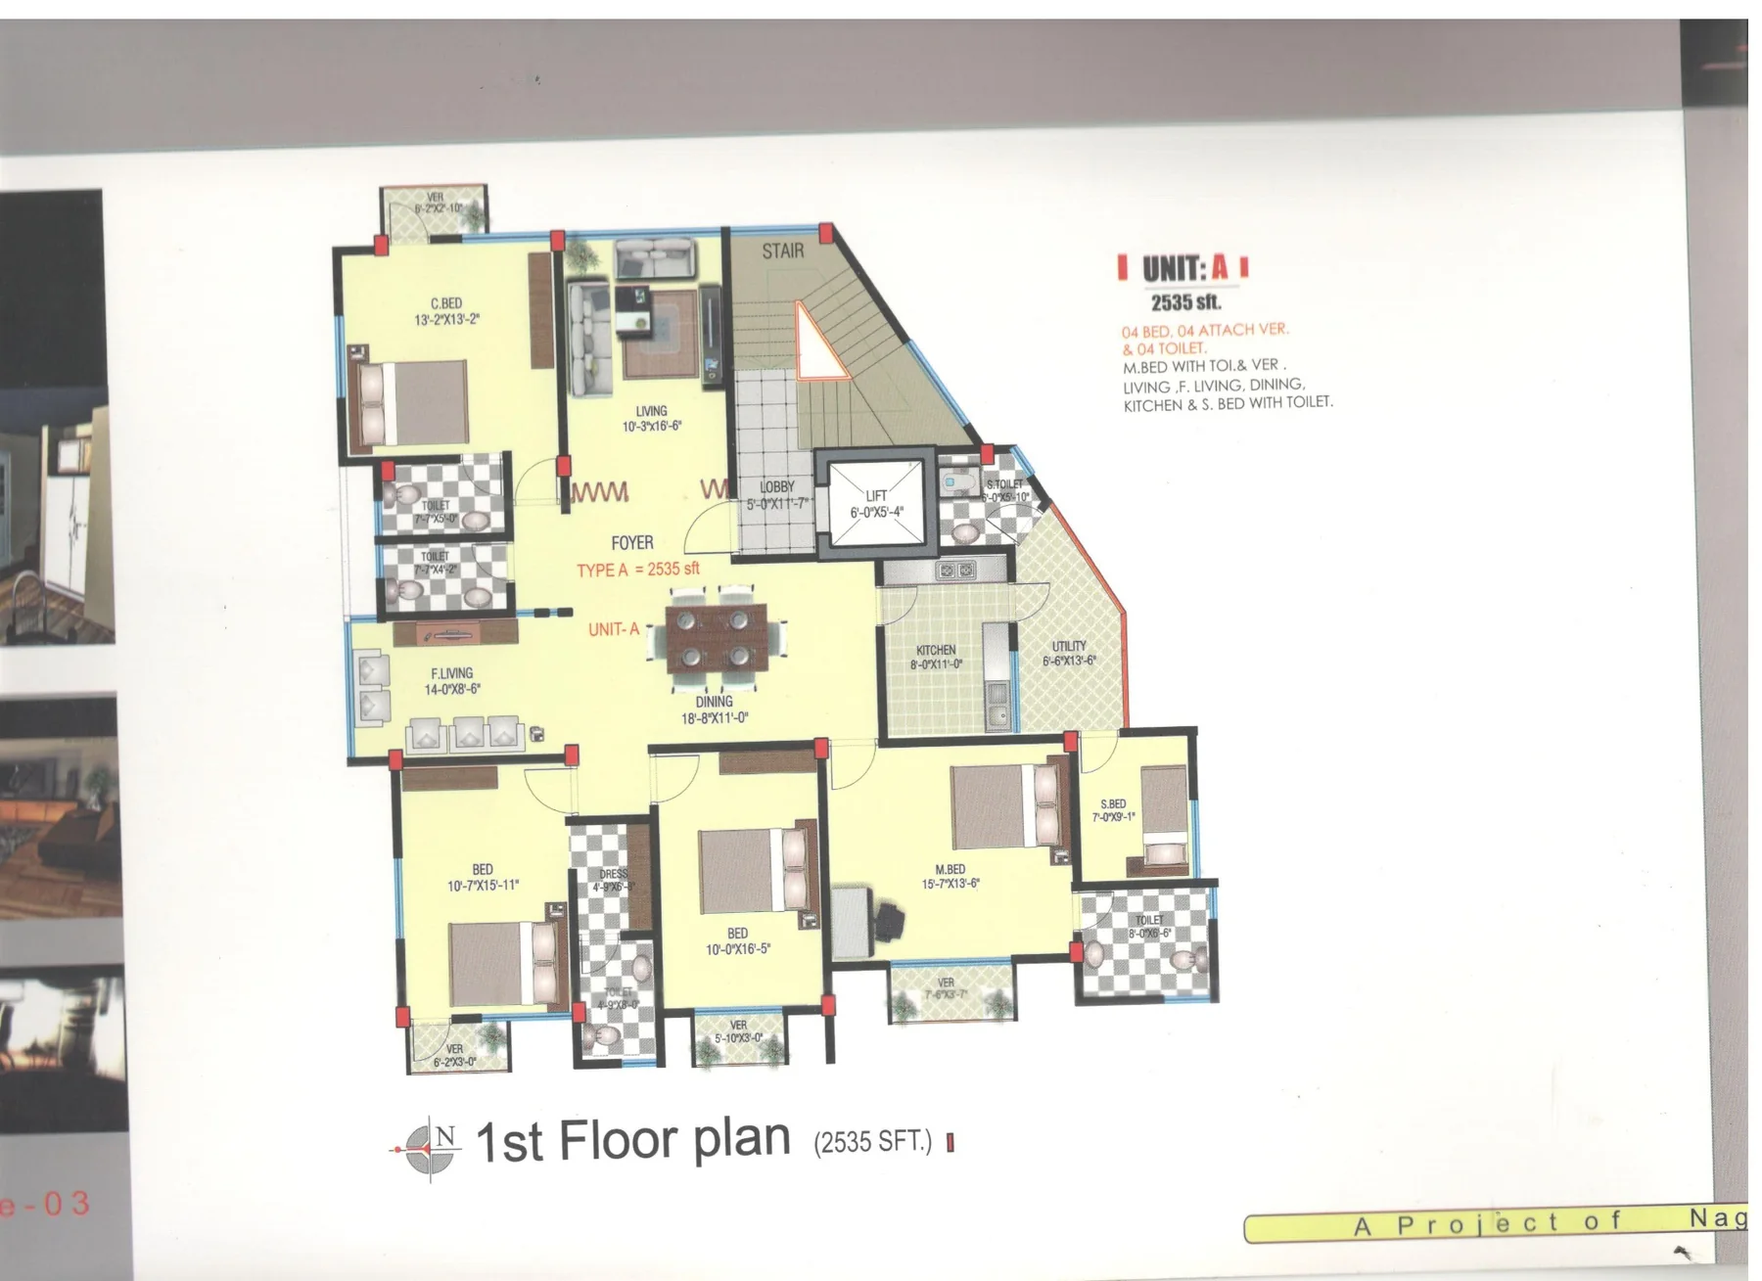
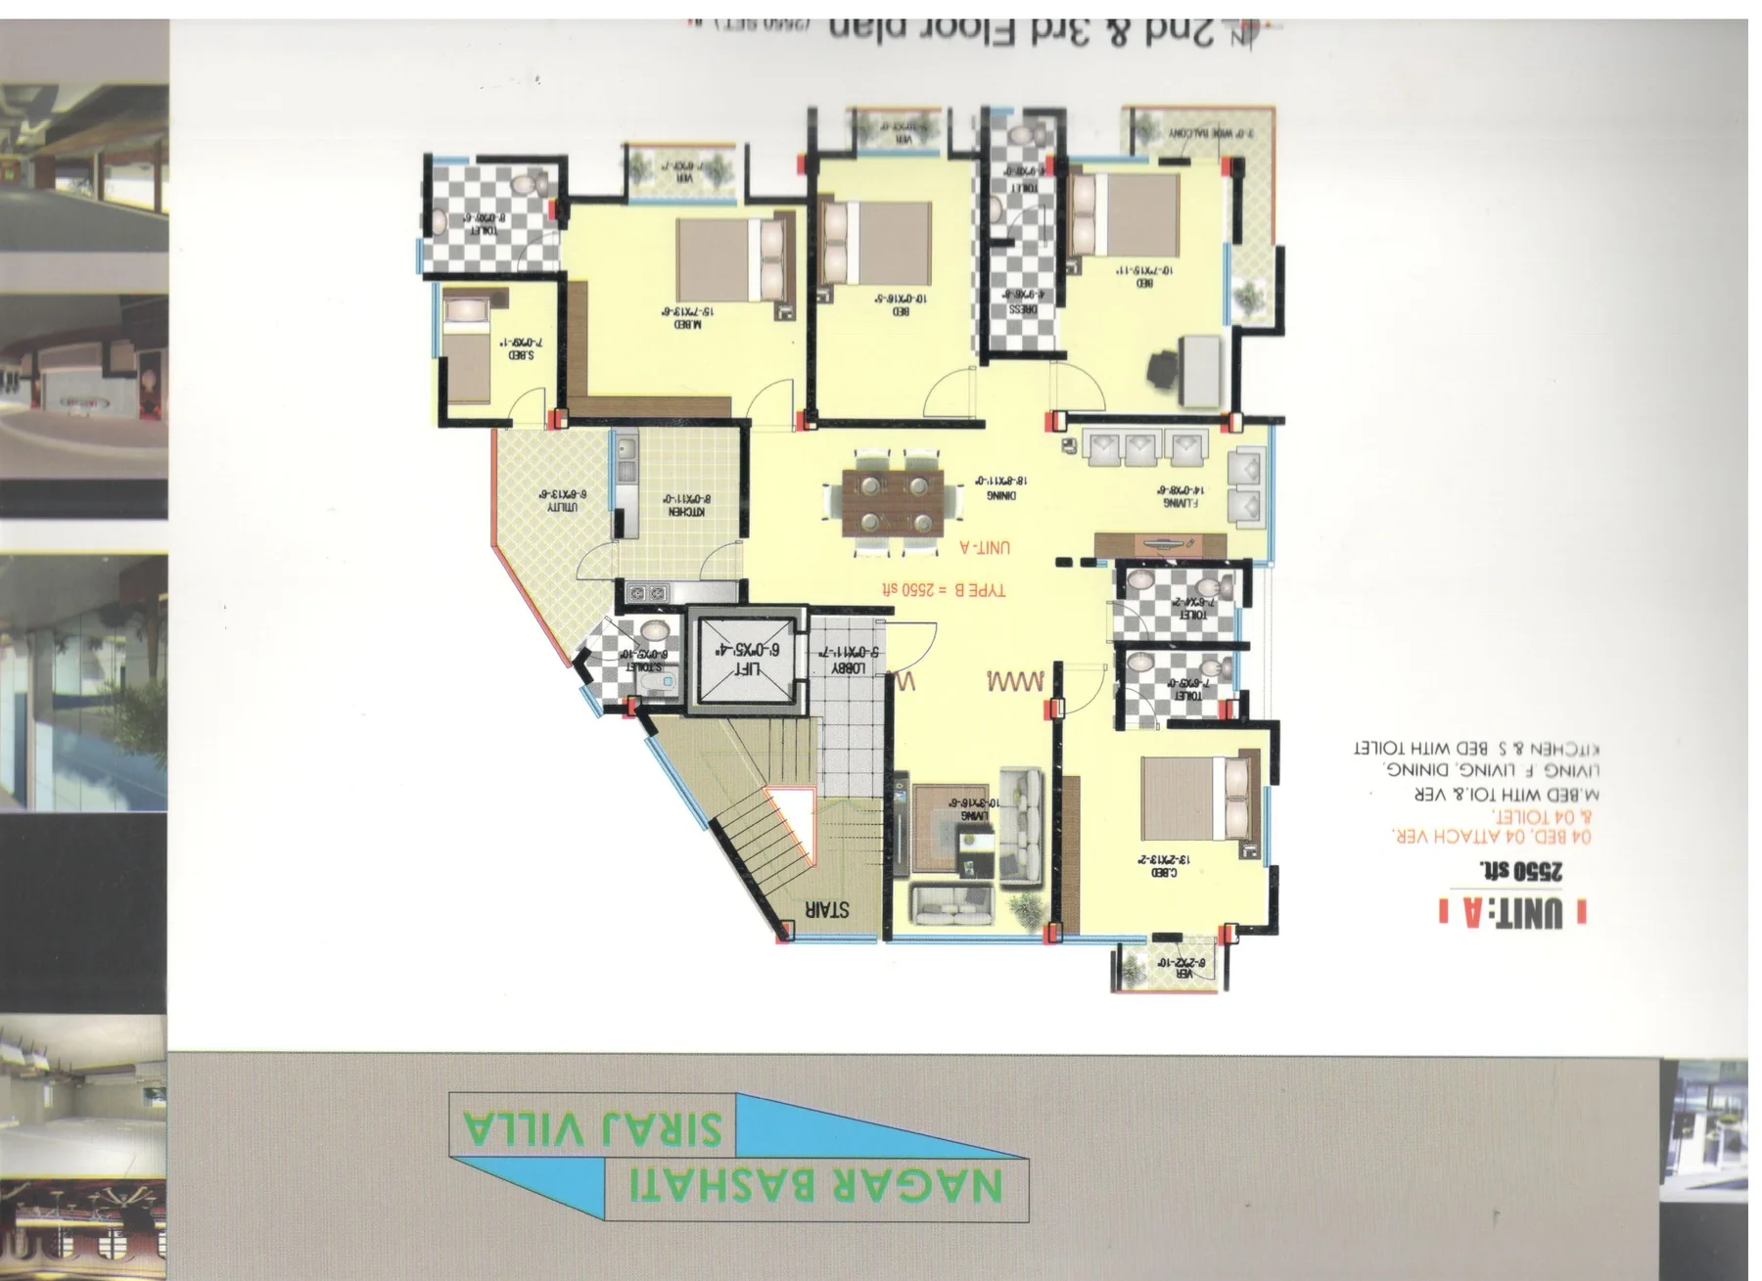
The corner development combines commercial frontage, residential flexibility and dedicated circulation and support spaces.
Ground-floor commercial and parking functions with seven residential levels above.
Three full-floor homes and eight upper-floor apartments across four two-unit levels.
The ground-floor layout provides vehicle parking around the central driveway and access core.
Two commercial spaces face the broad road edge and activate the project frontage.
Layouts range from approximately 1,200 sq ft upper units to large full-floor residences.
One lift and one stair connect the residential floors through a shared lobby arrangement.
The site has frontage along a 40-foot road and a 12-foot road.
Security, community and guard-room areas are incorporated into the ground-floor plan.
The apartments include living and dining areas, kitchens, multiple bedrooms, bathrooms and verandas.
Explore architectural views, location, floor layouts and project details.
Click any image to view the full project gallery.
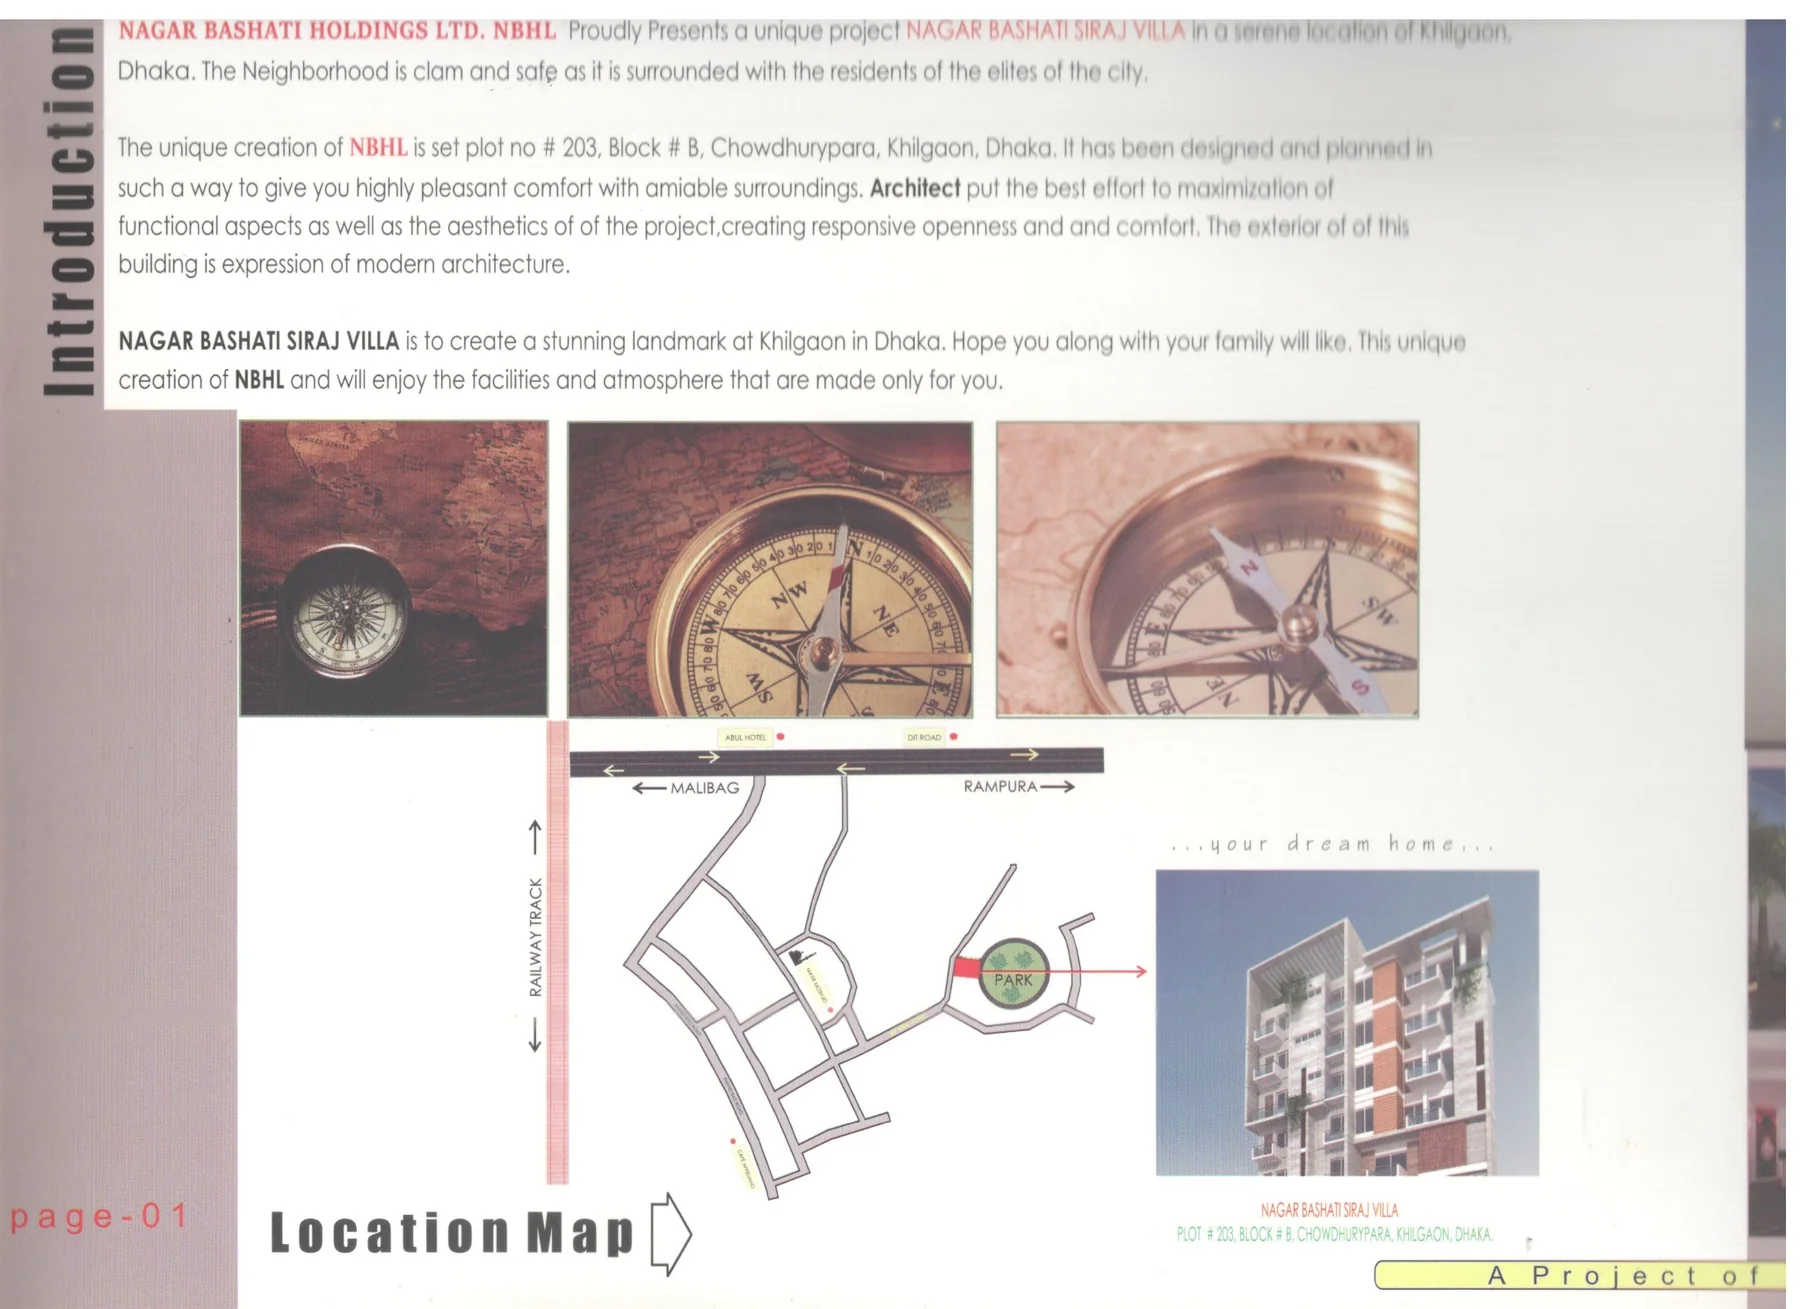
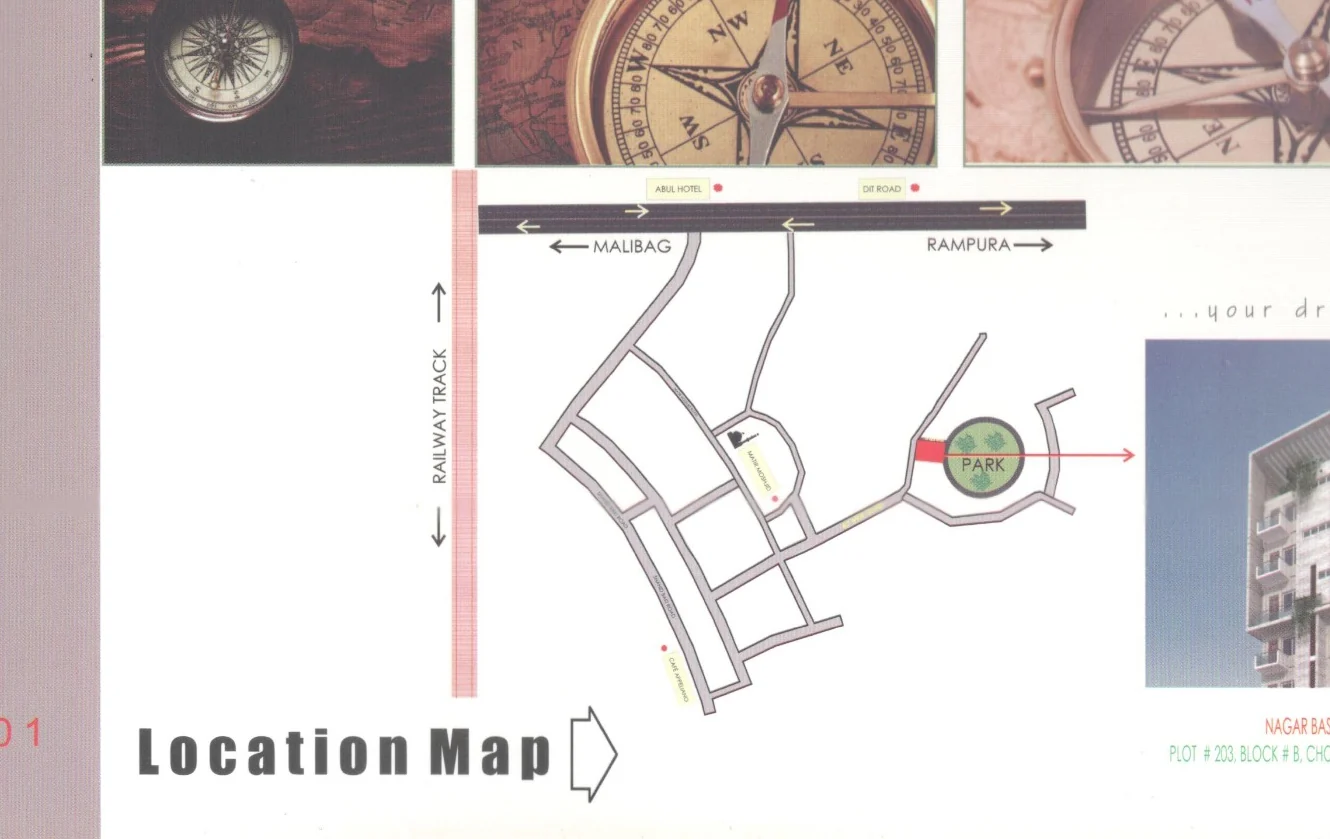
Siraj Villa is located in Chowdhurypara, Khilgaon, with access from the Malibagh–Rampura corridor and surrounding neighborhood roads.
Nearby reference points include rail access, local roads and a neighborhood park.
Contact our team for verified information about Siraj Villa and other featured residential developments.
Contact the project team